Skip to content
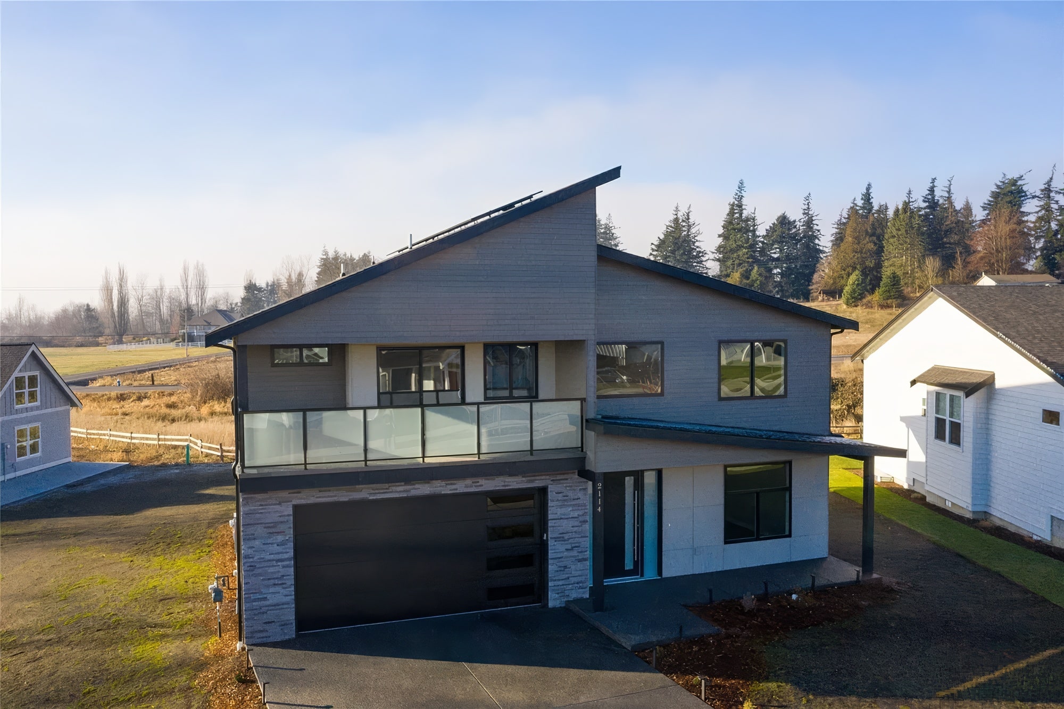
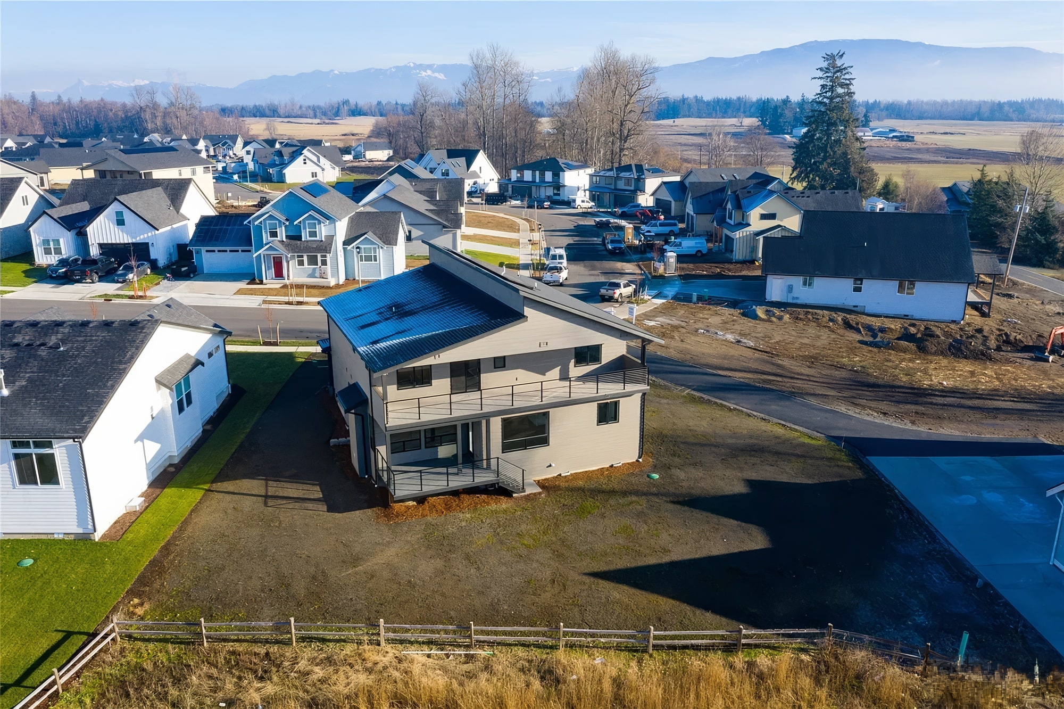
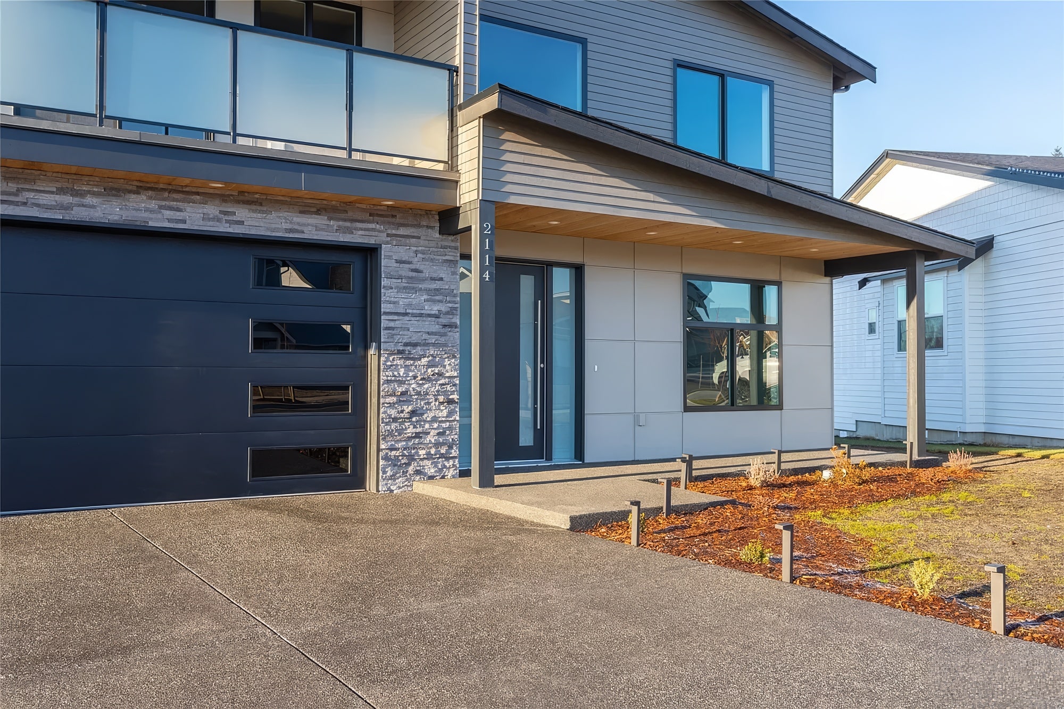
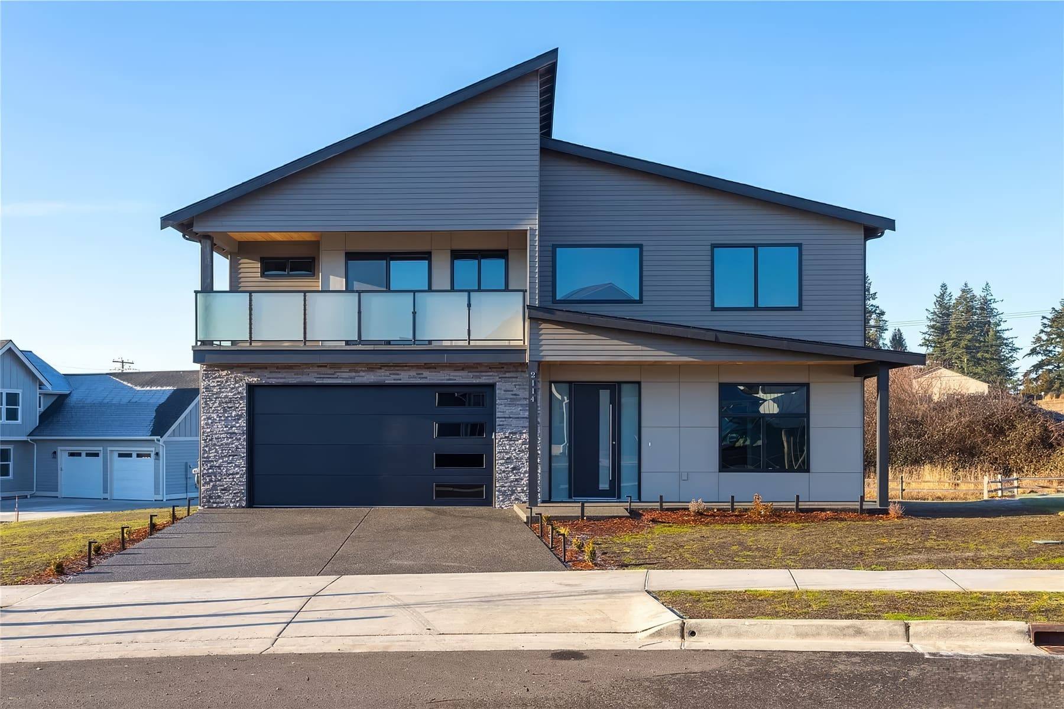
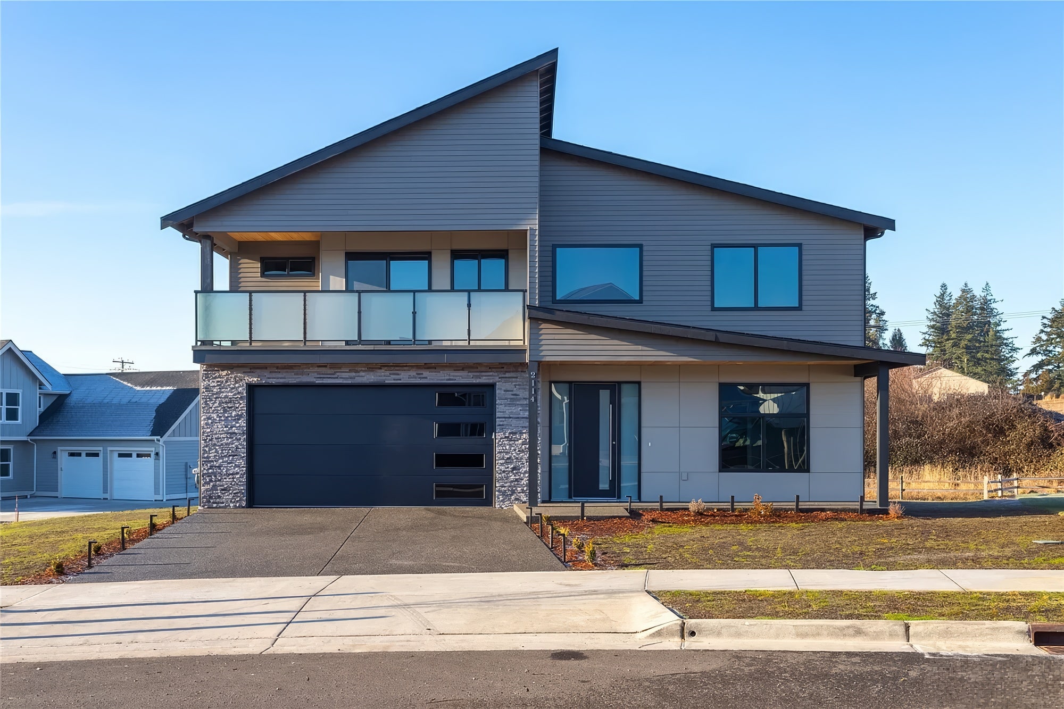
Two-story home with a shed roof, glass-railed balcony, stone base and black garage door

Completed 2022 · Lynden, WA

Lagerwey Fields

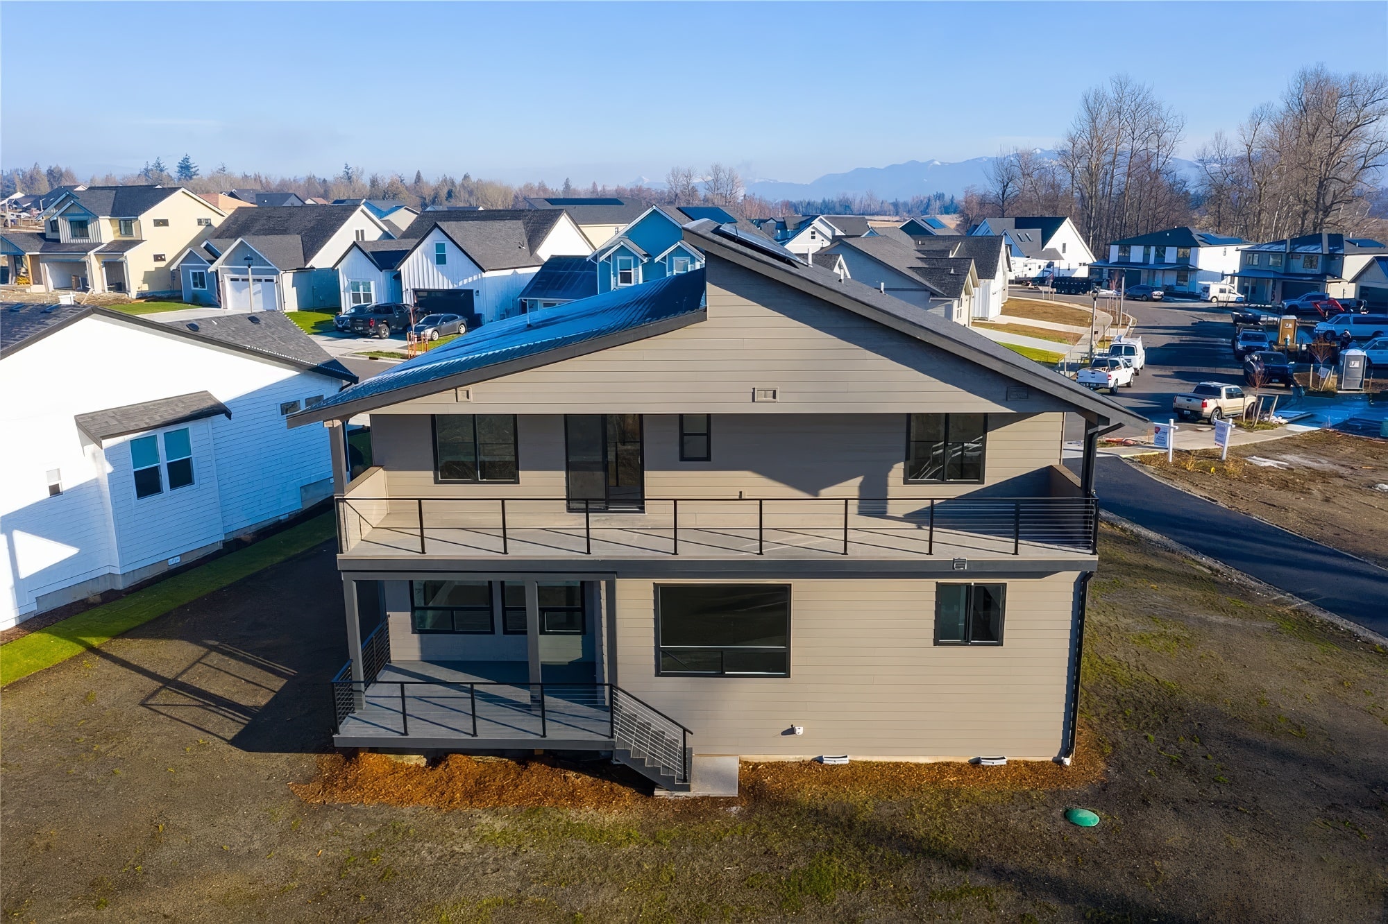
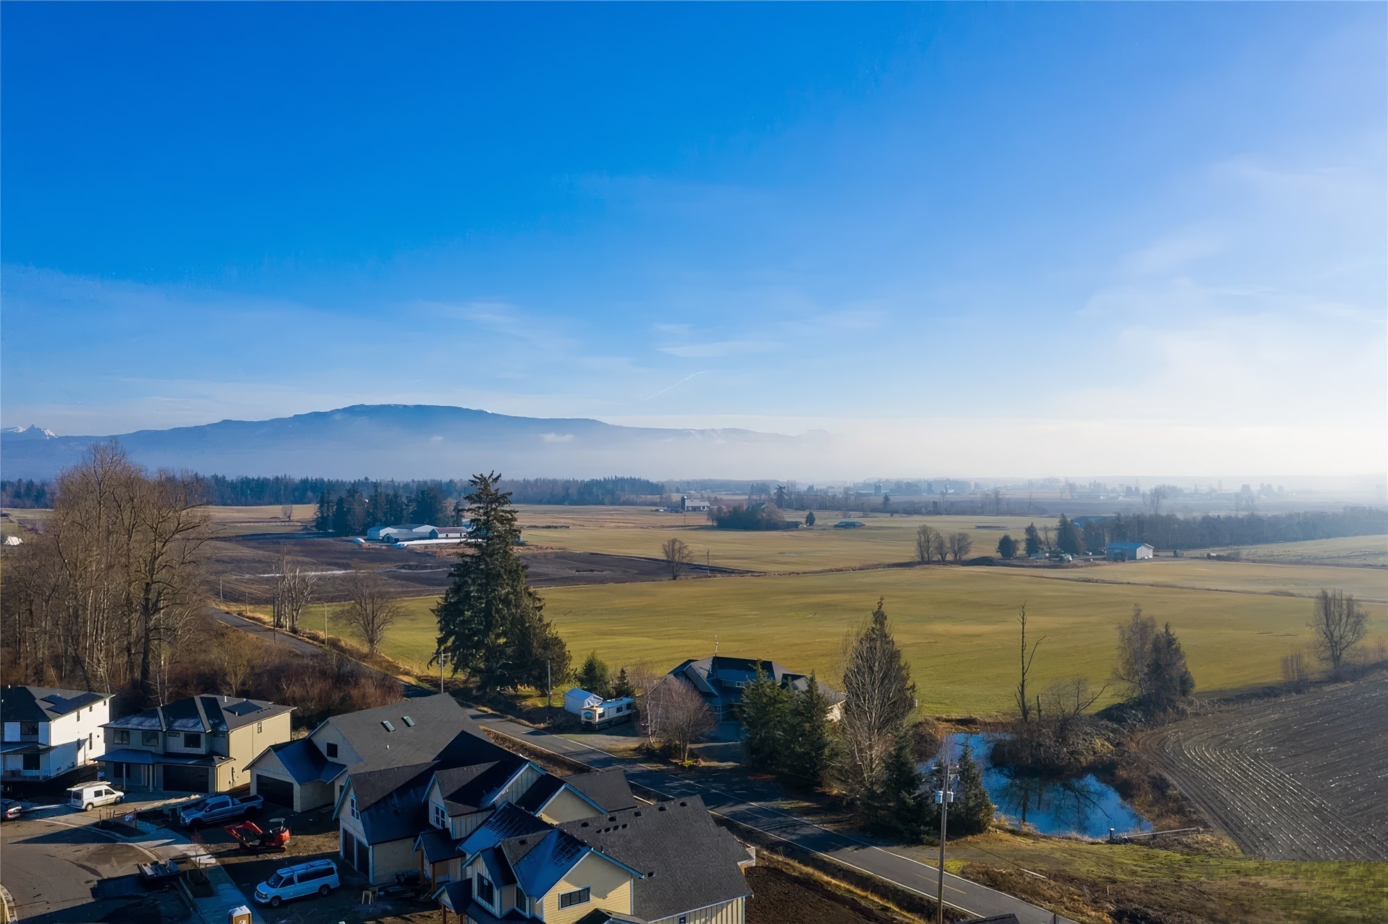
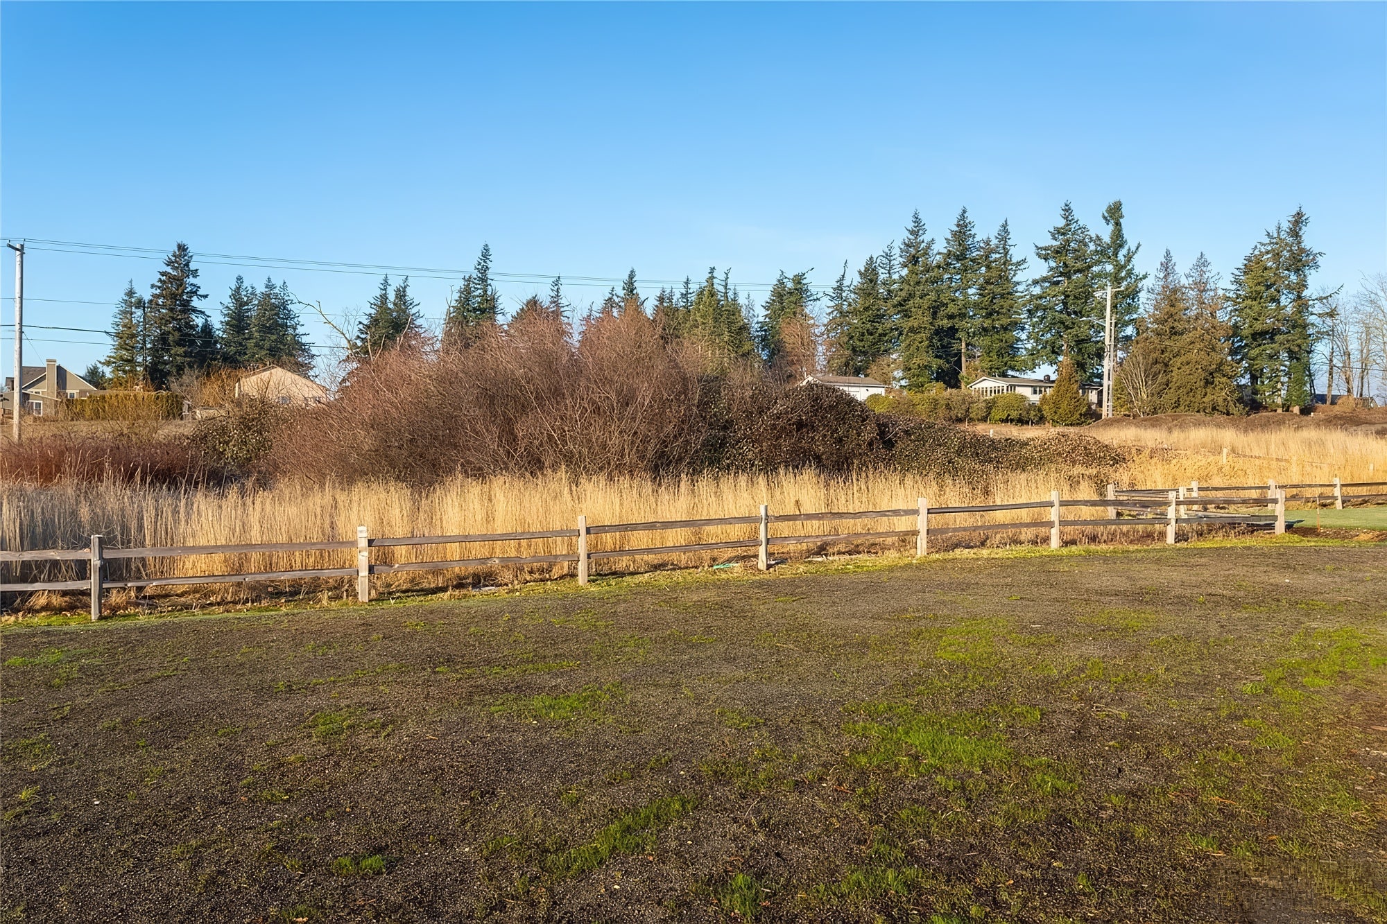
A level backyard, a covered deck and a view of Mount Baker.

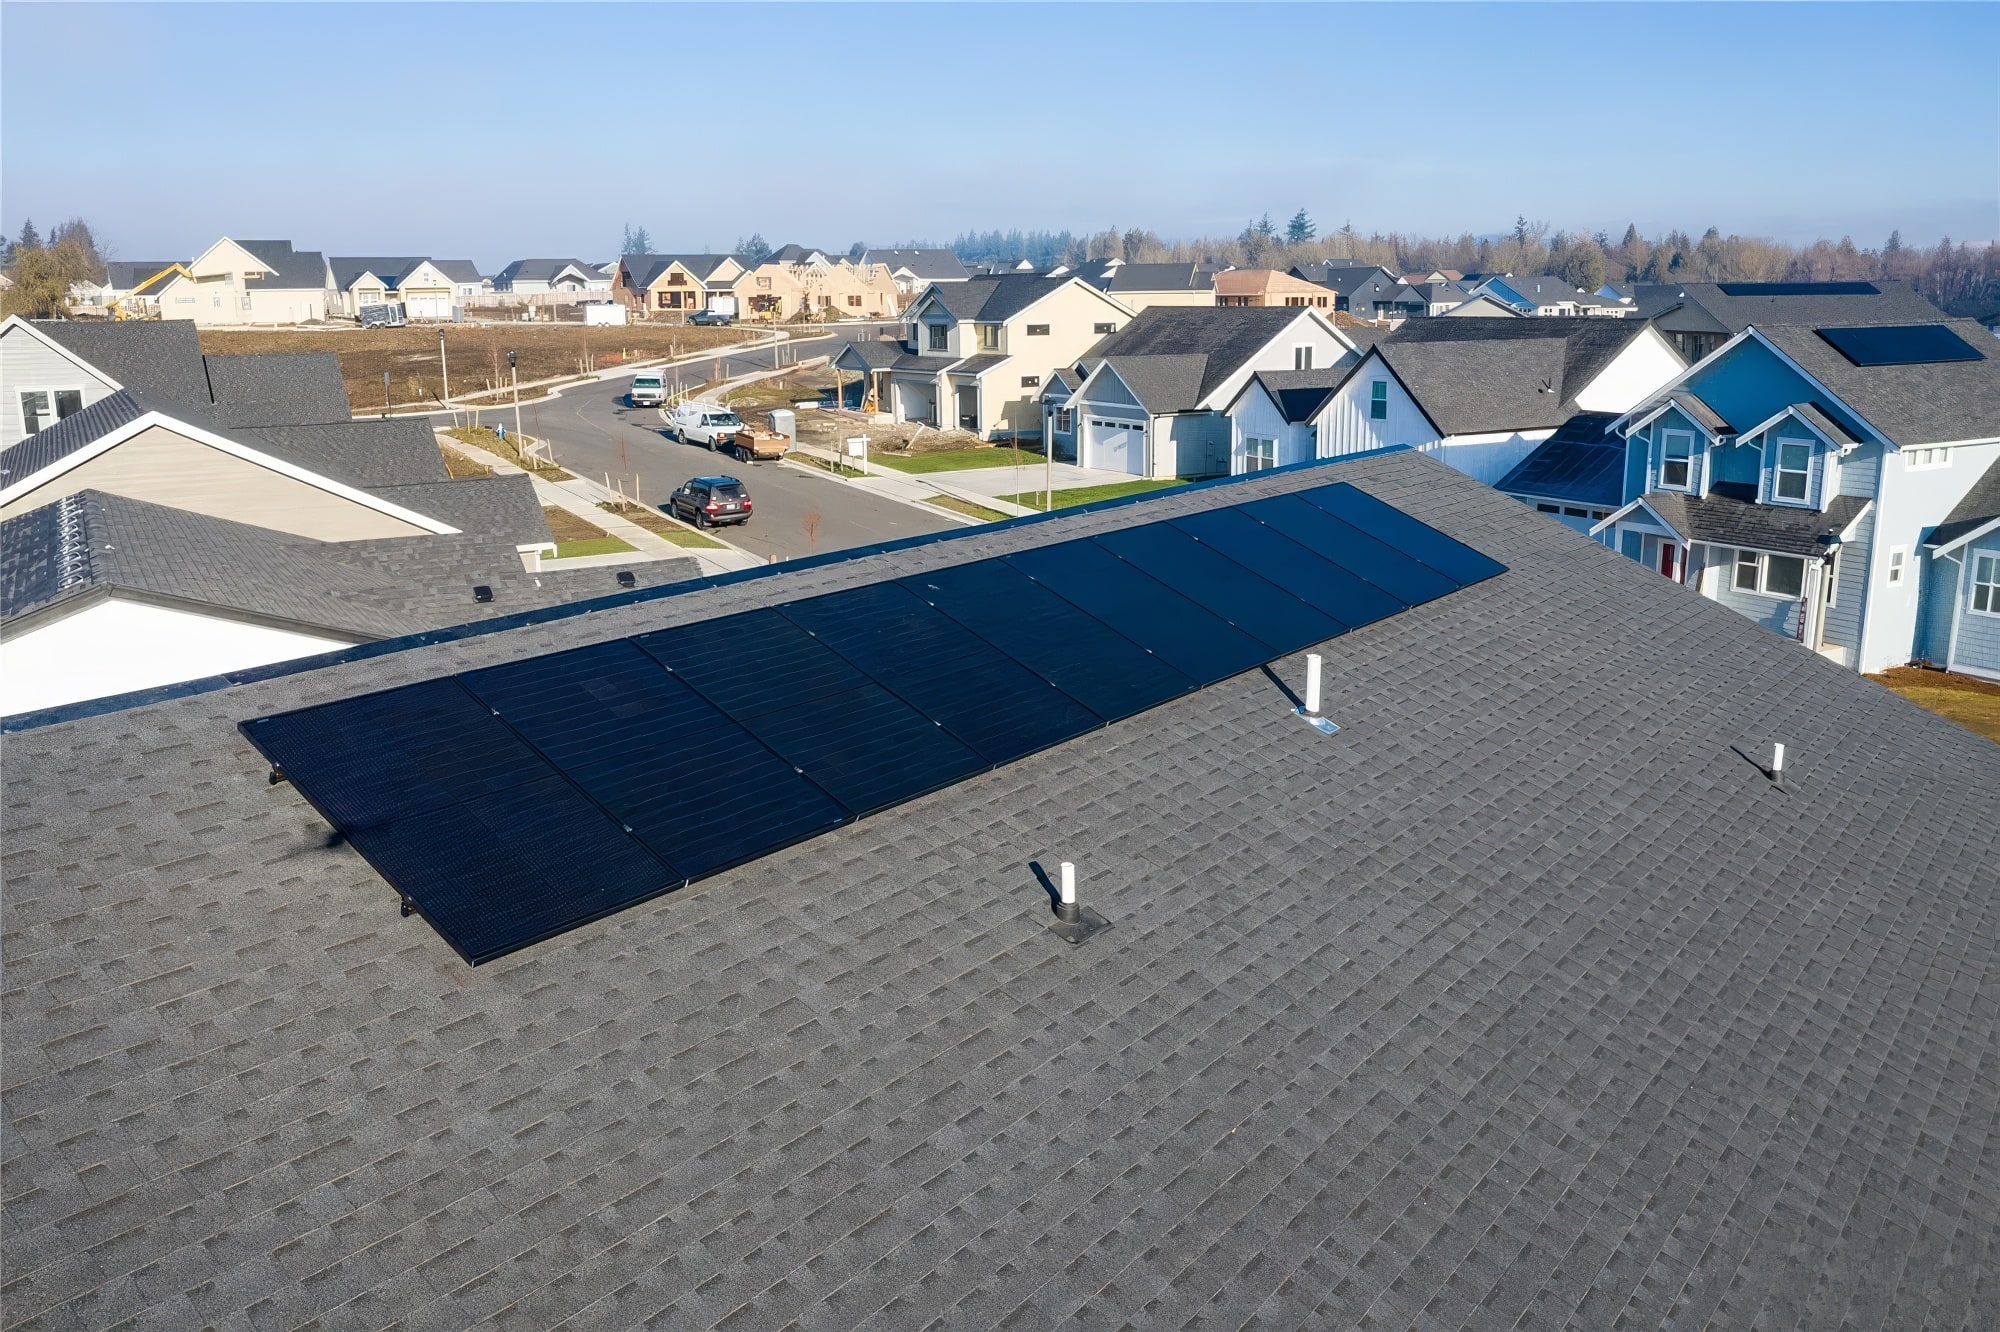
A home of 2,813 sq ft with three primary suites, an open main floor around a stone fireplace, solar panels on the roof, and an upstairs deck facing Mount Baker.
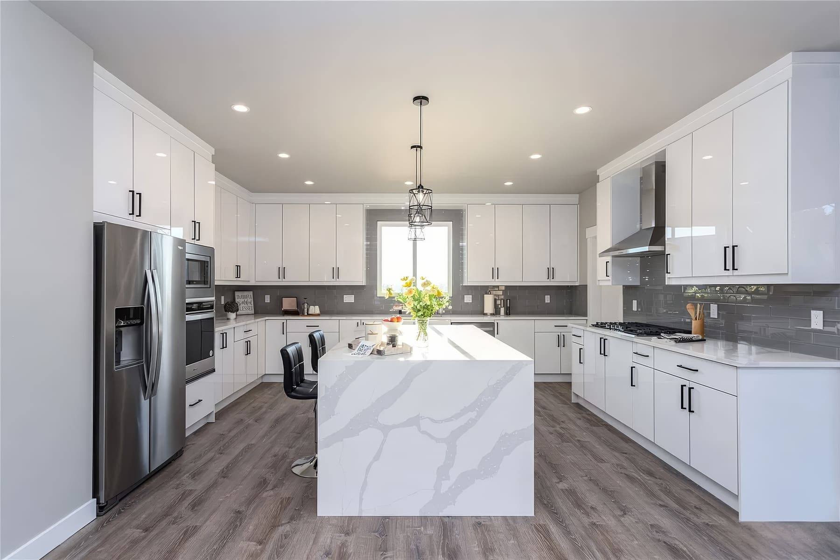
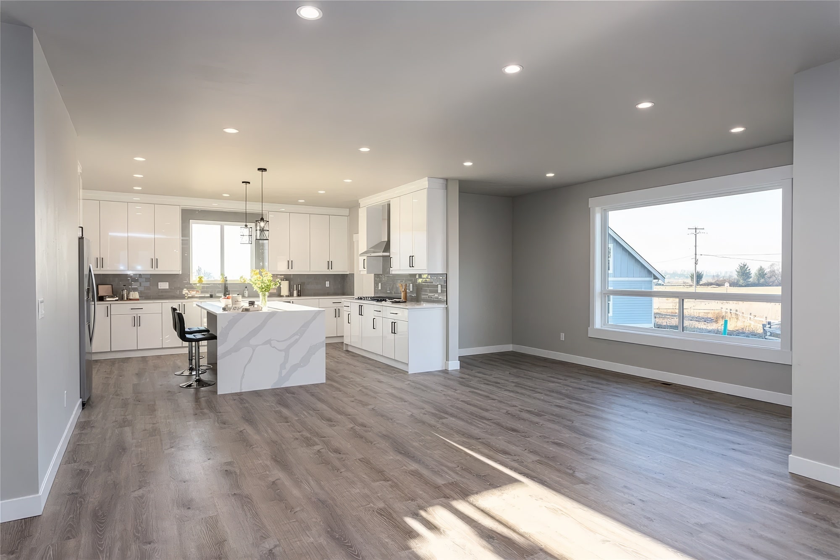
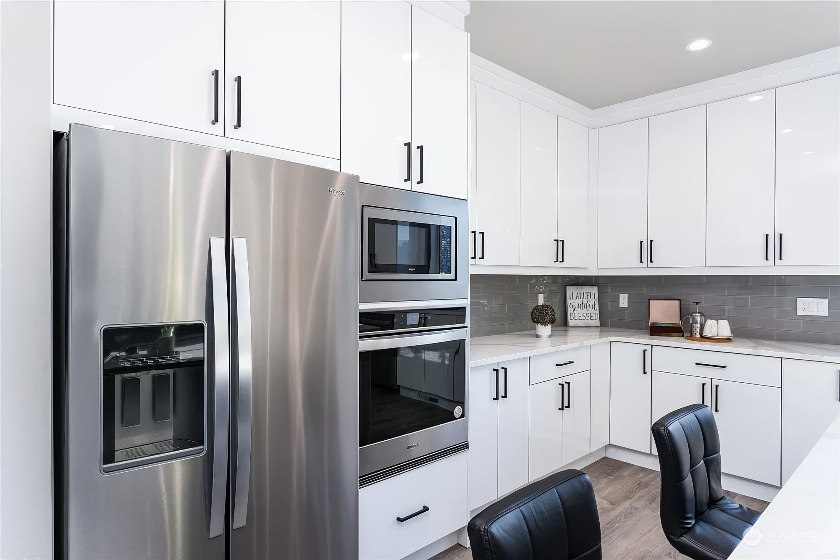
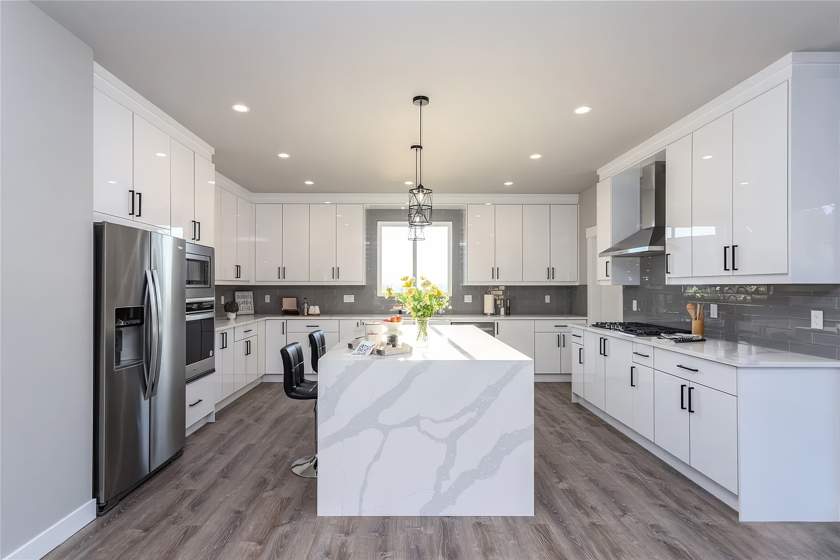
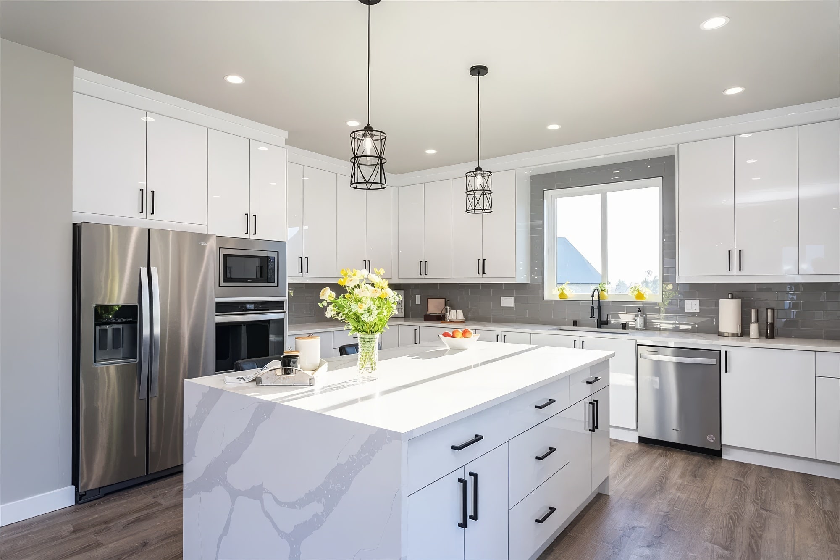
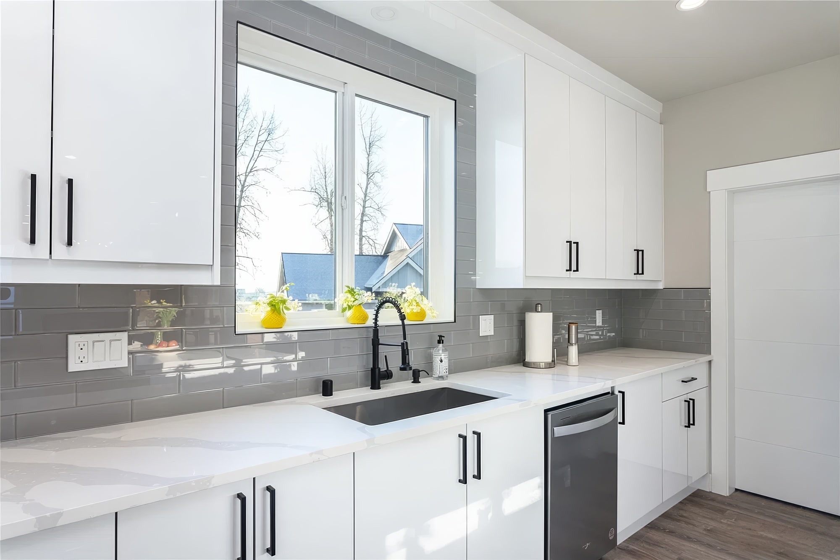
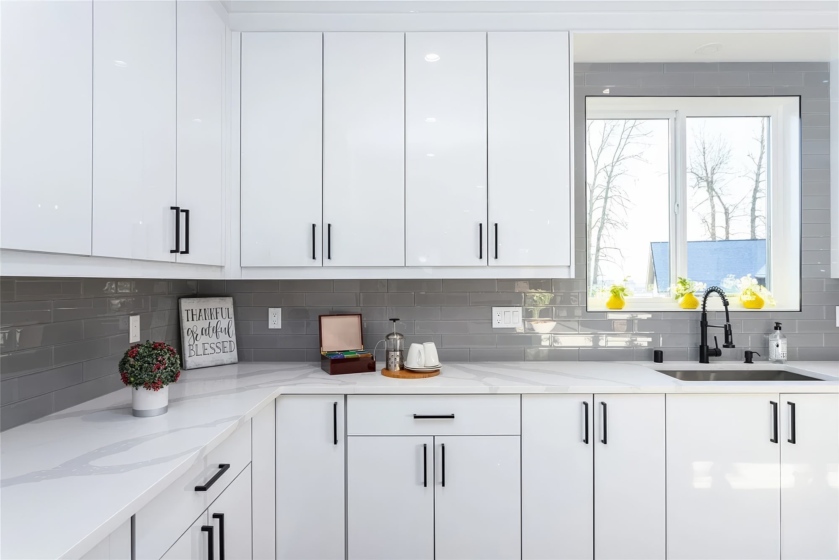
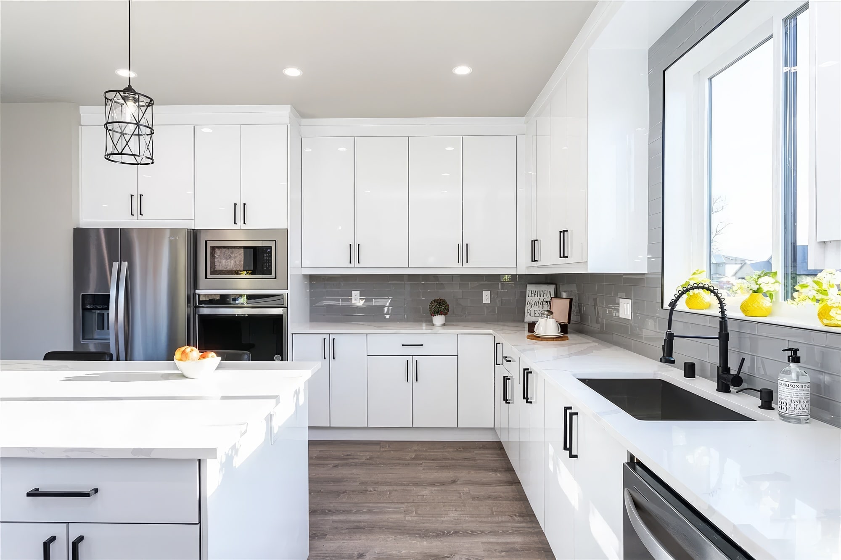
White kitchen with a waterfall quartz island beneath pendant lights
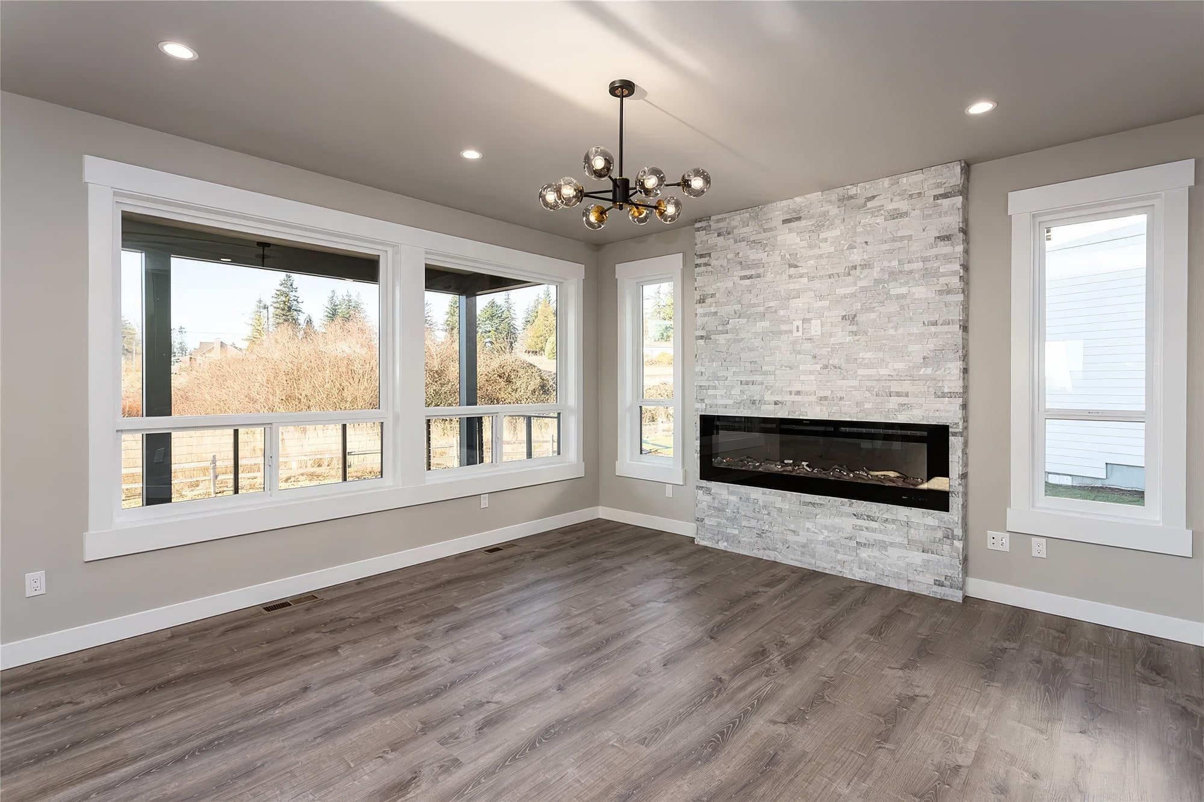
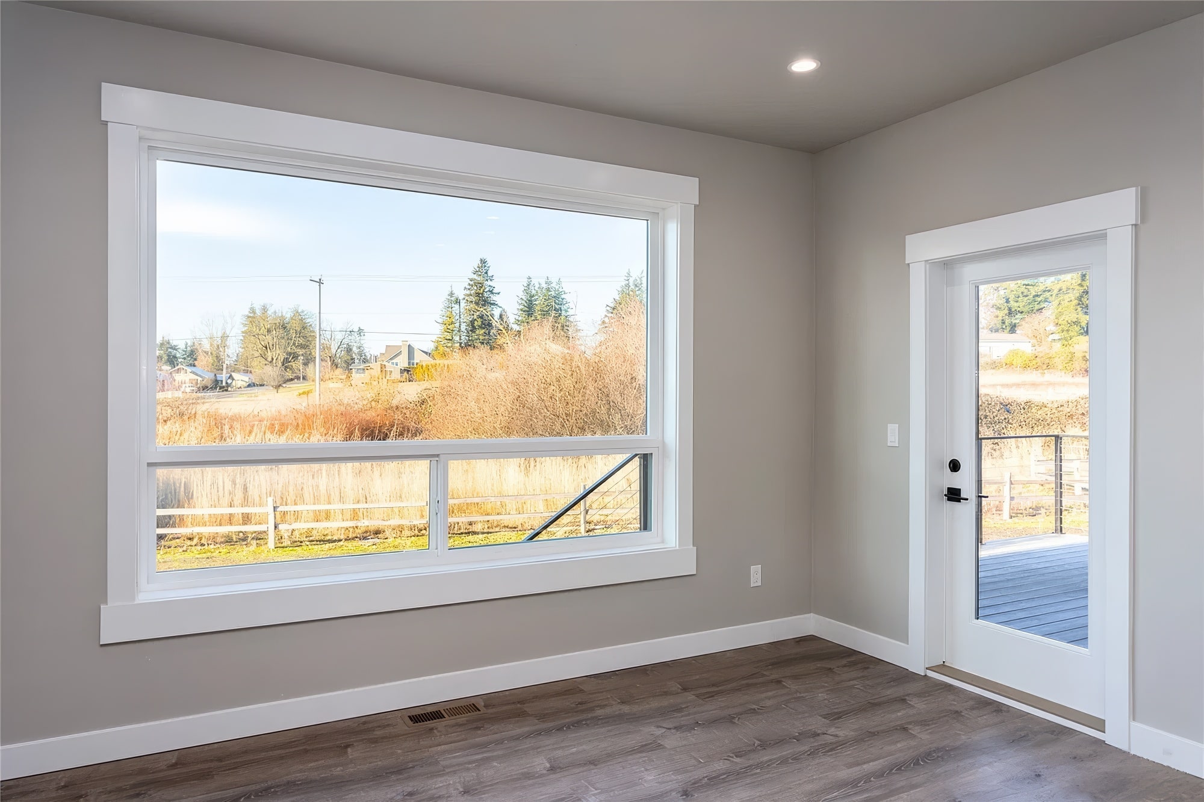
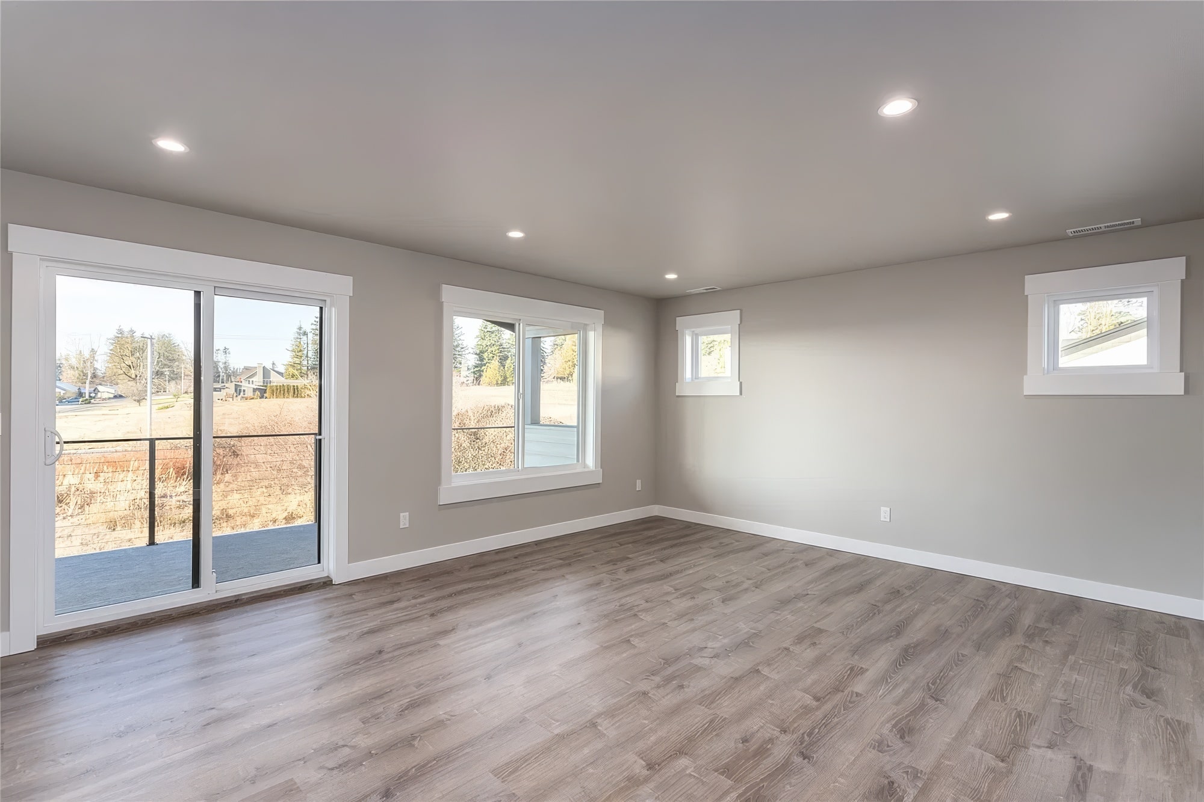
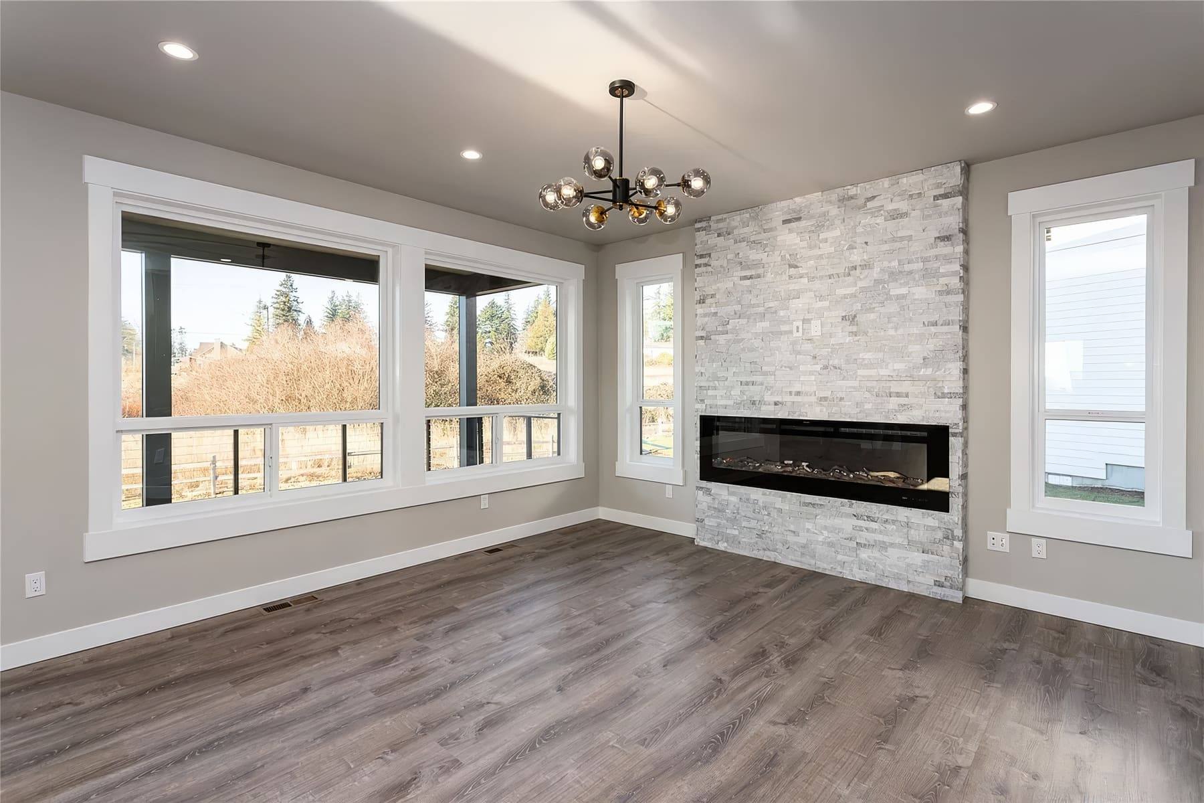
Living room with a stacked-stone fireplace and large windows to the fields
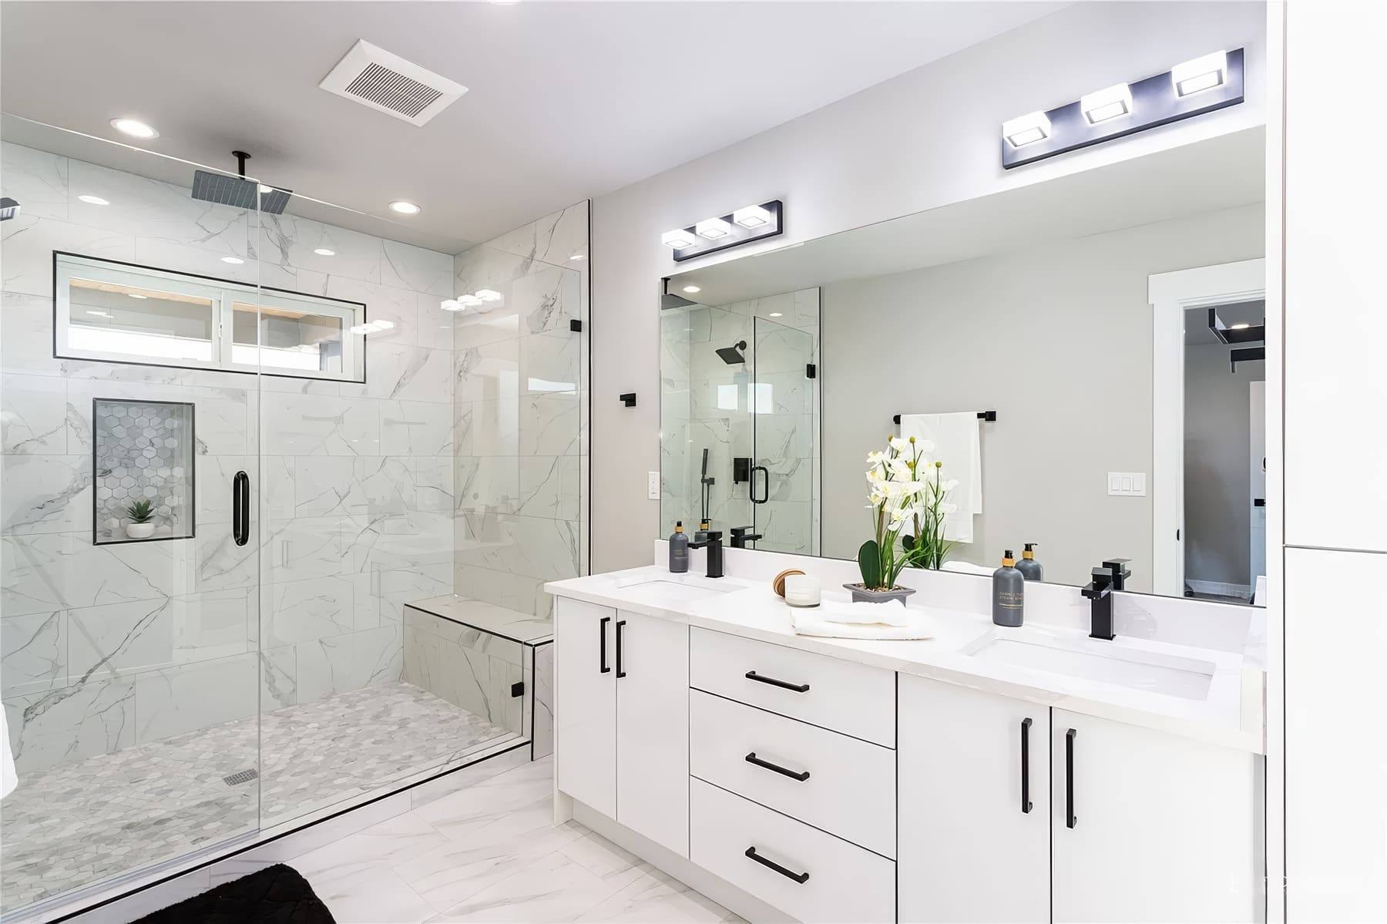
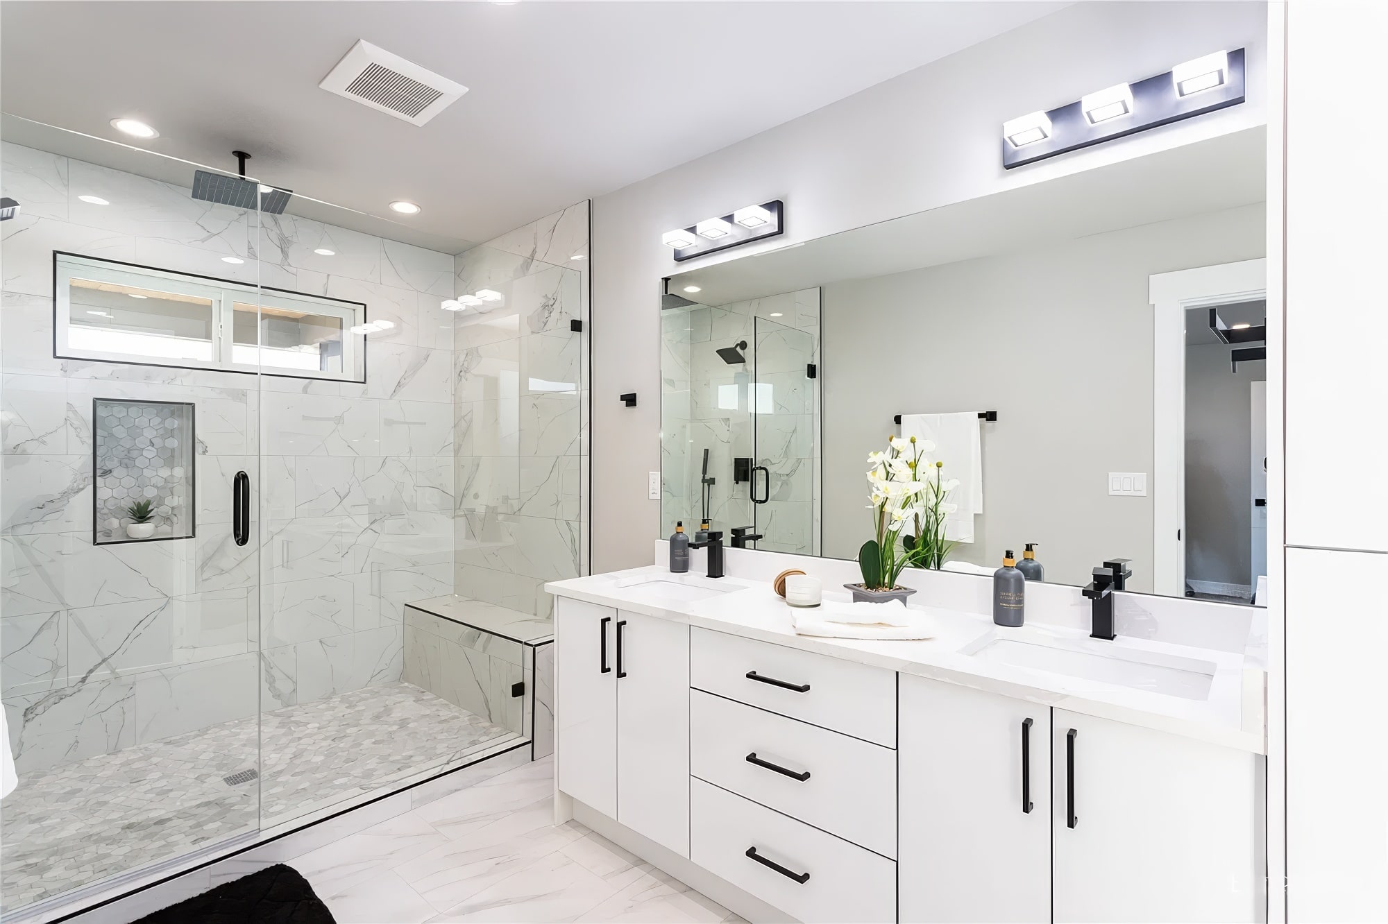
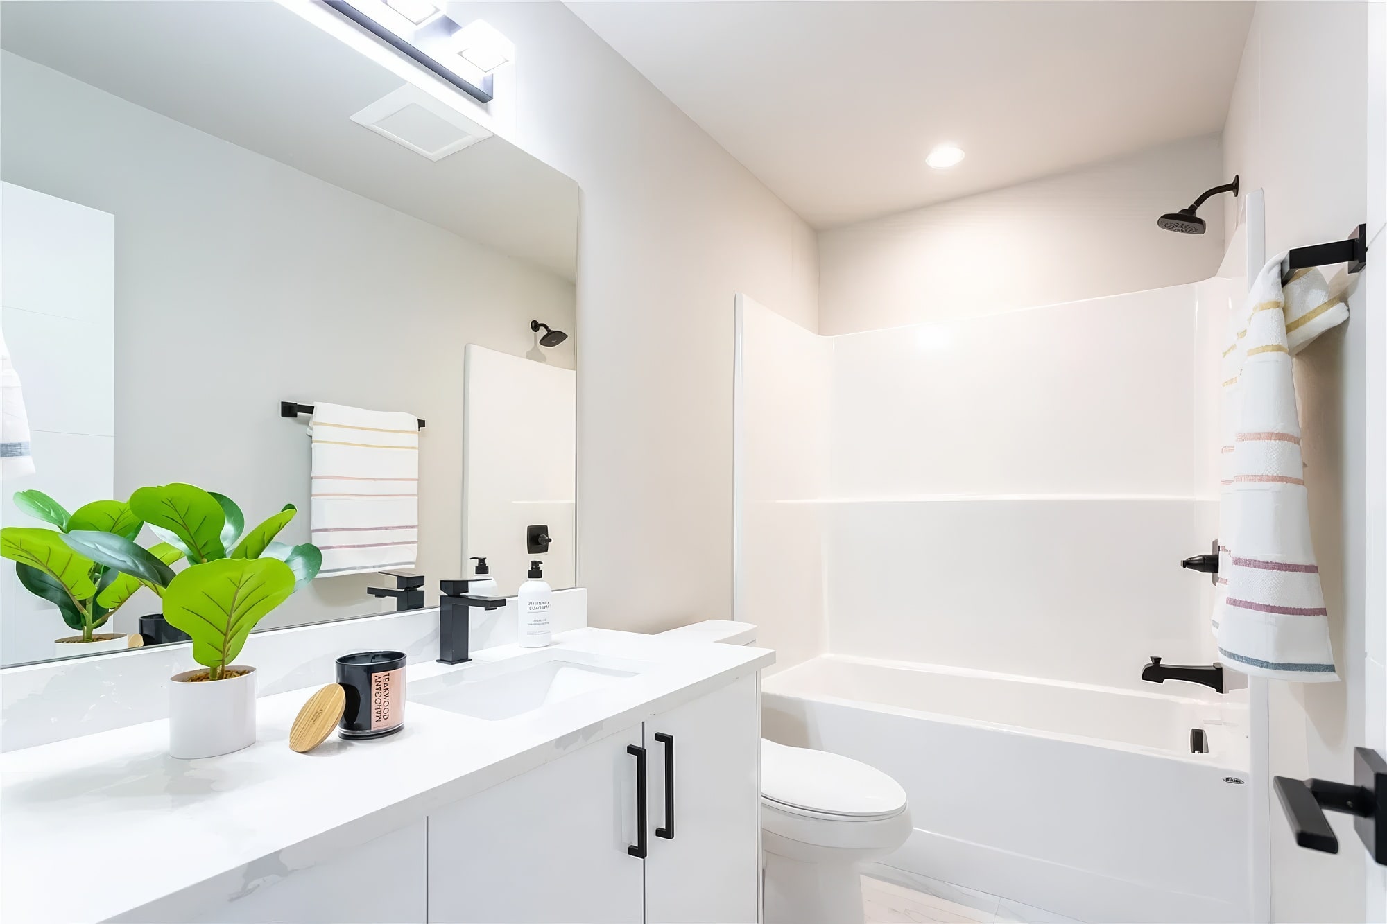
Primary bathroom with a glass walk-in shower and double vanity

The home

Features

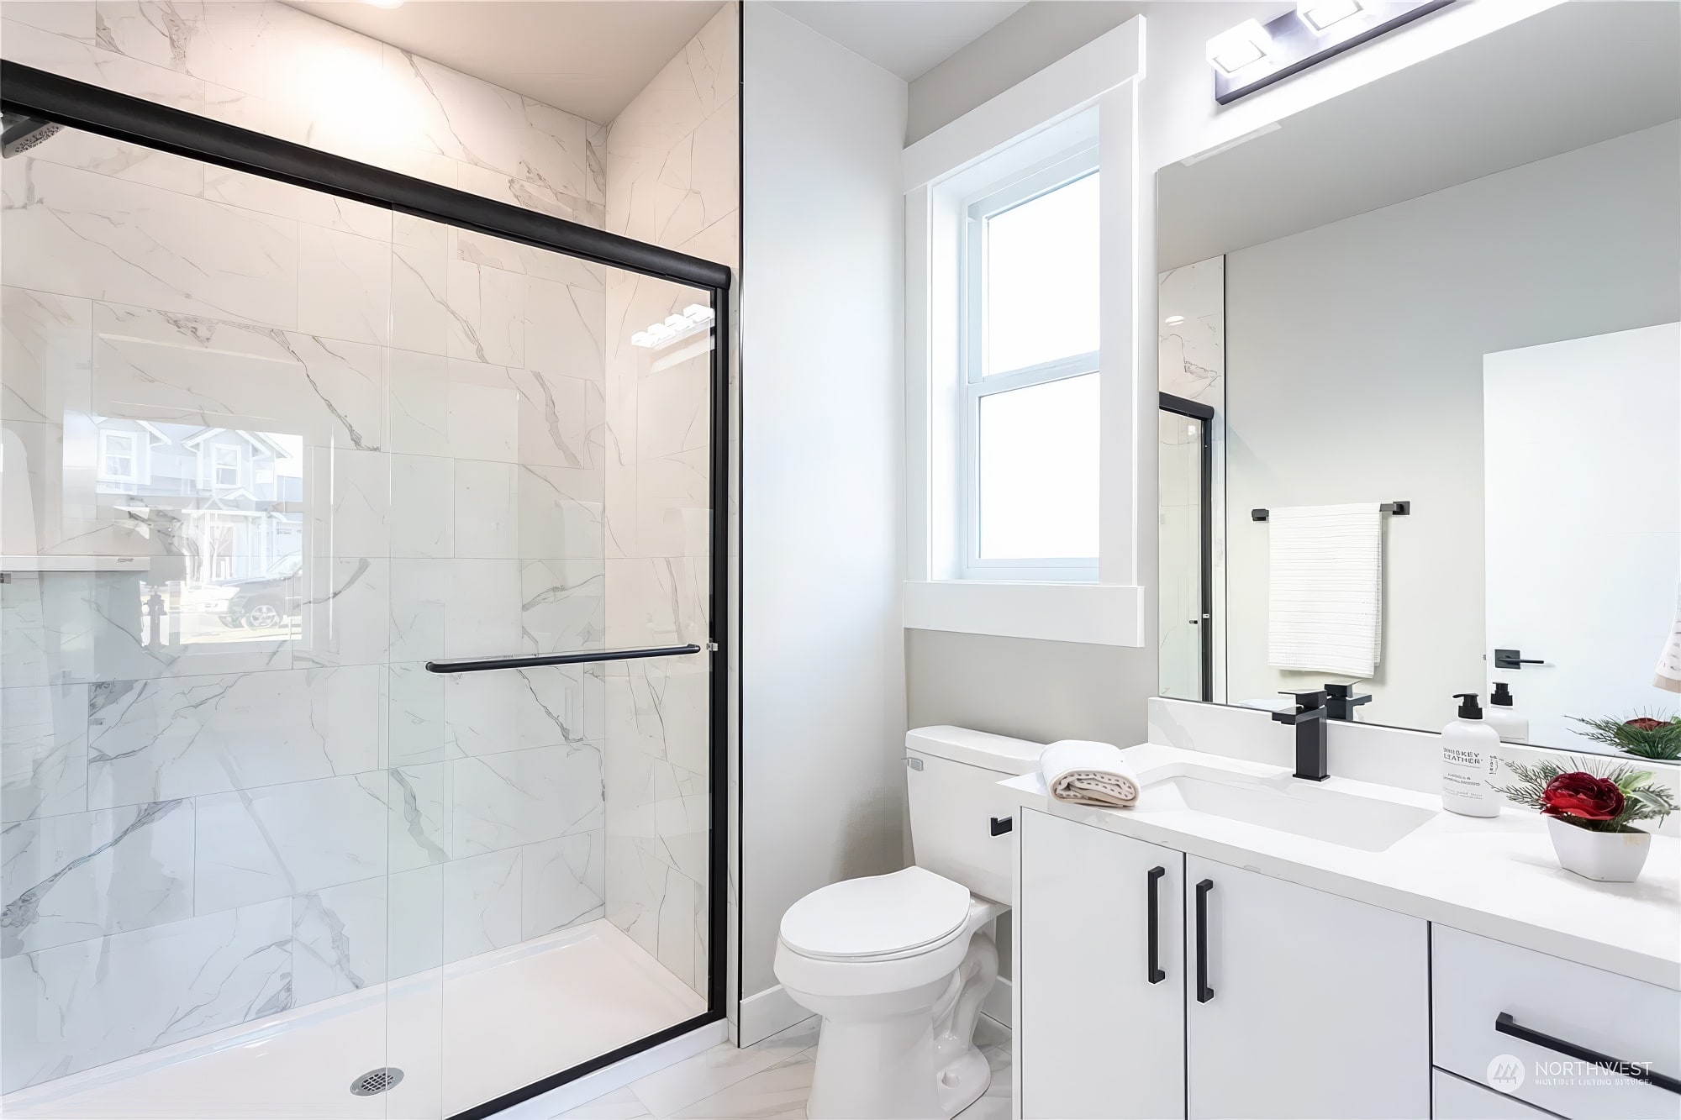
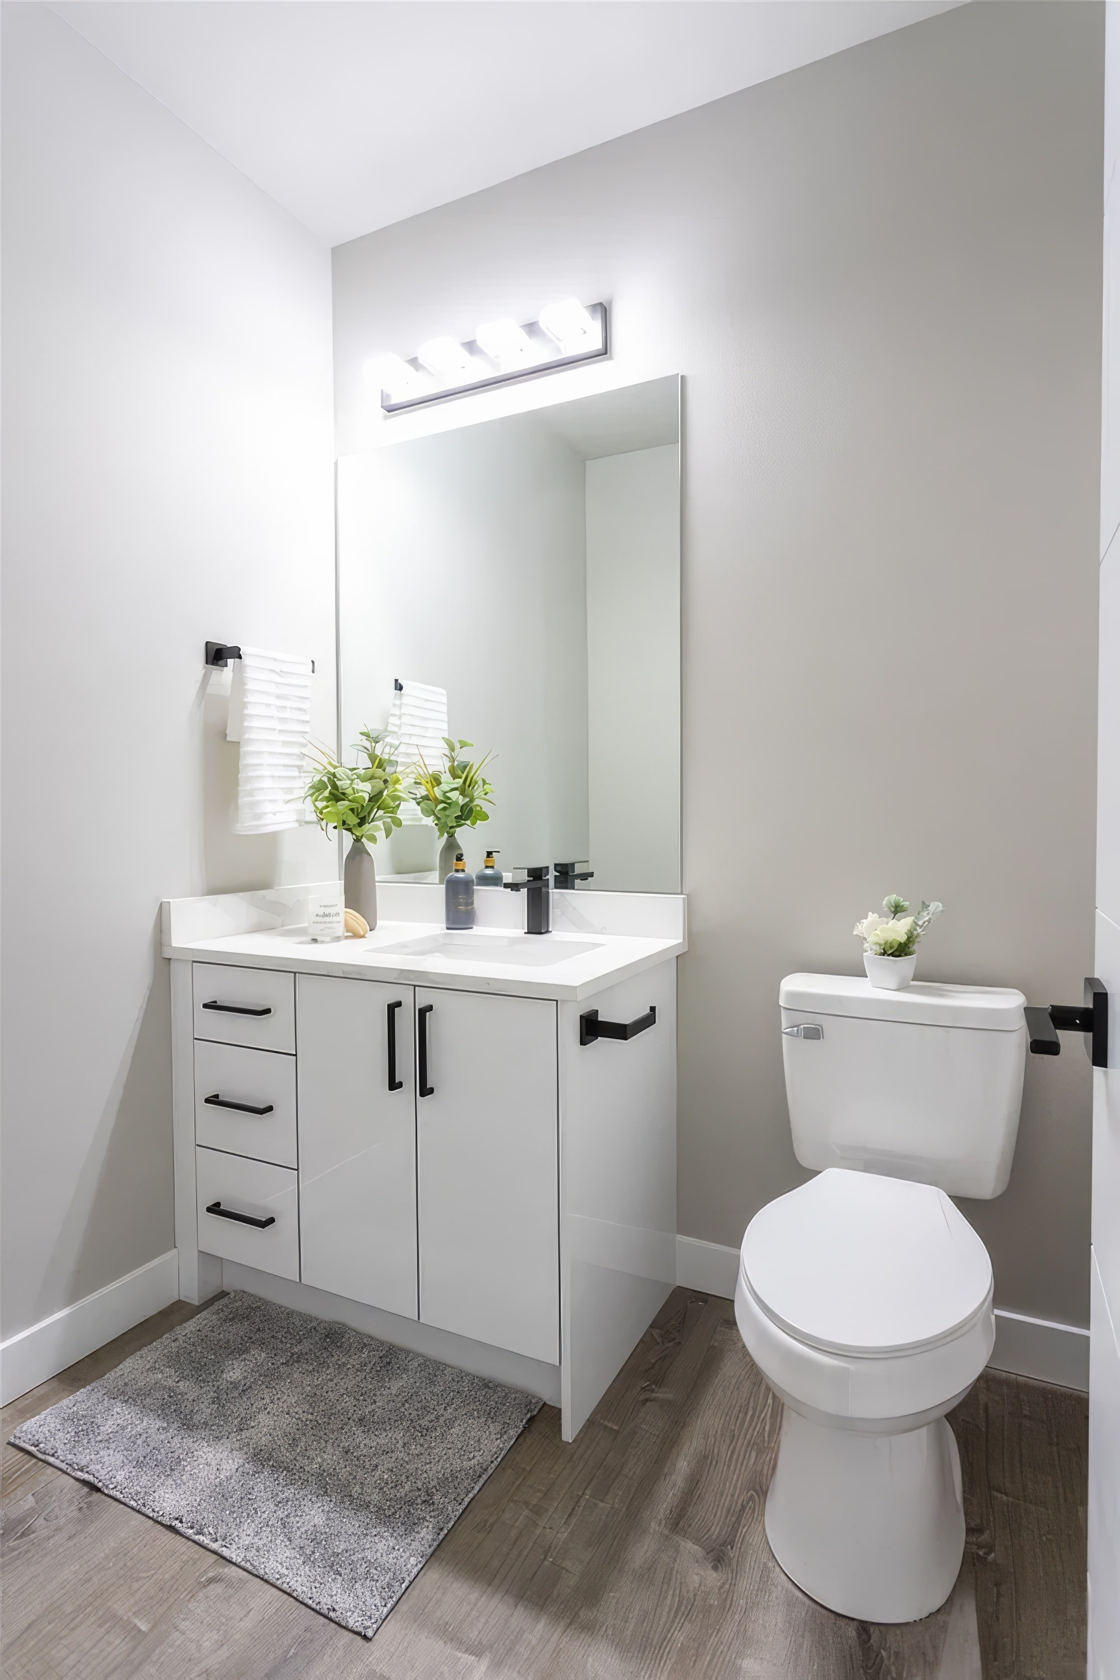
  • Three primary suites, one on the main floor
  • Open living room around a stone-veneer fireplace, with a generous dining area
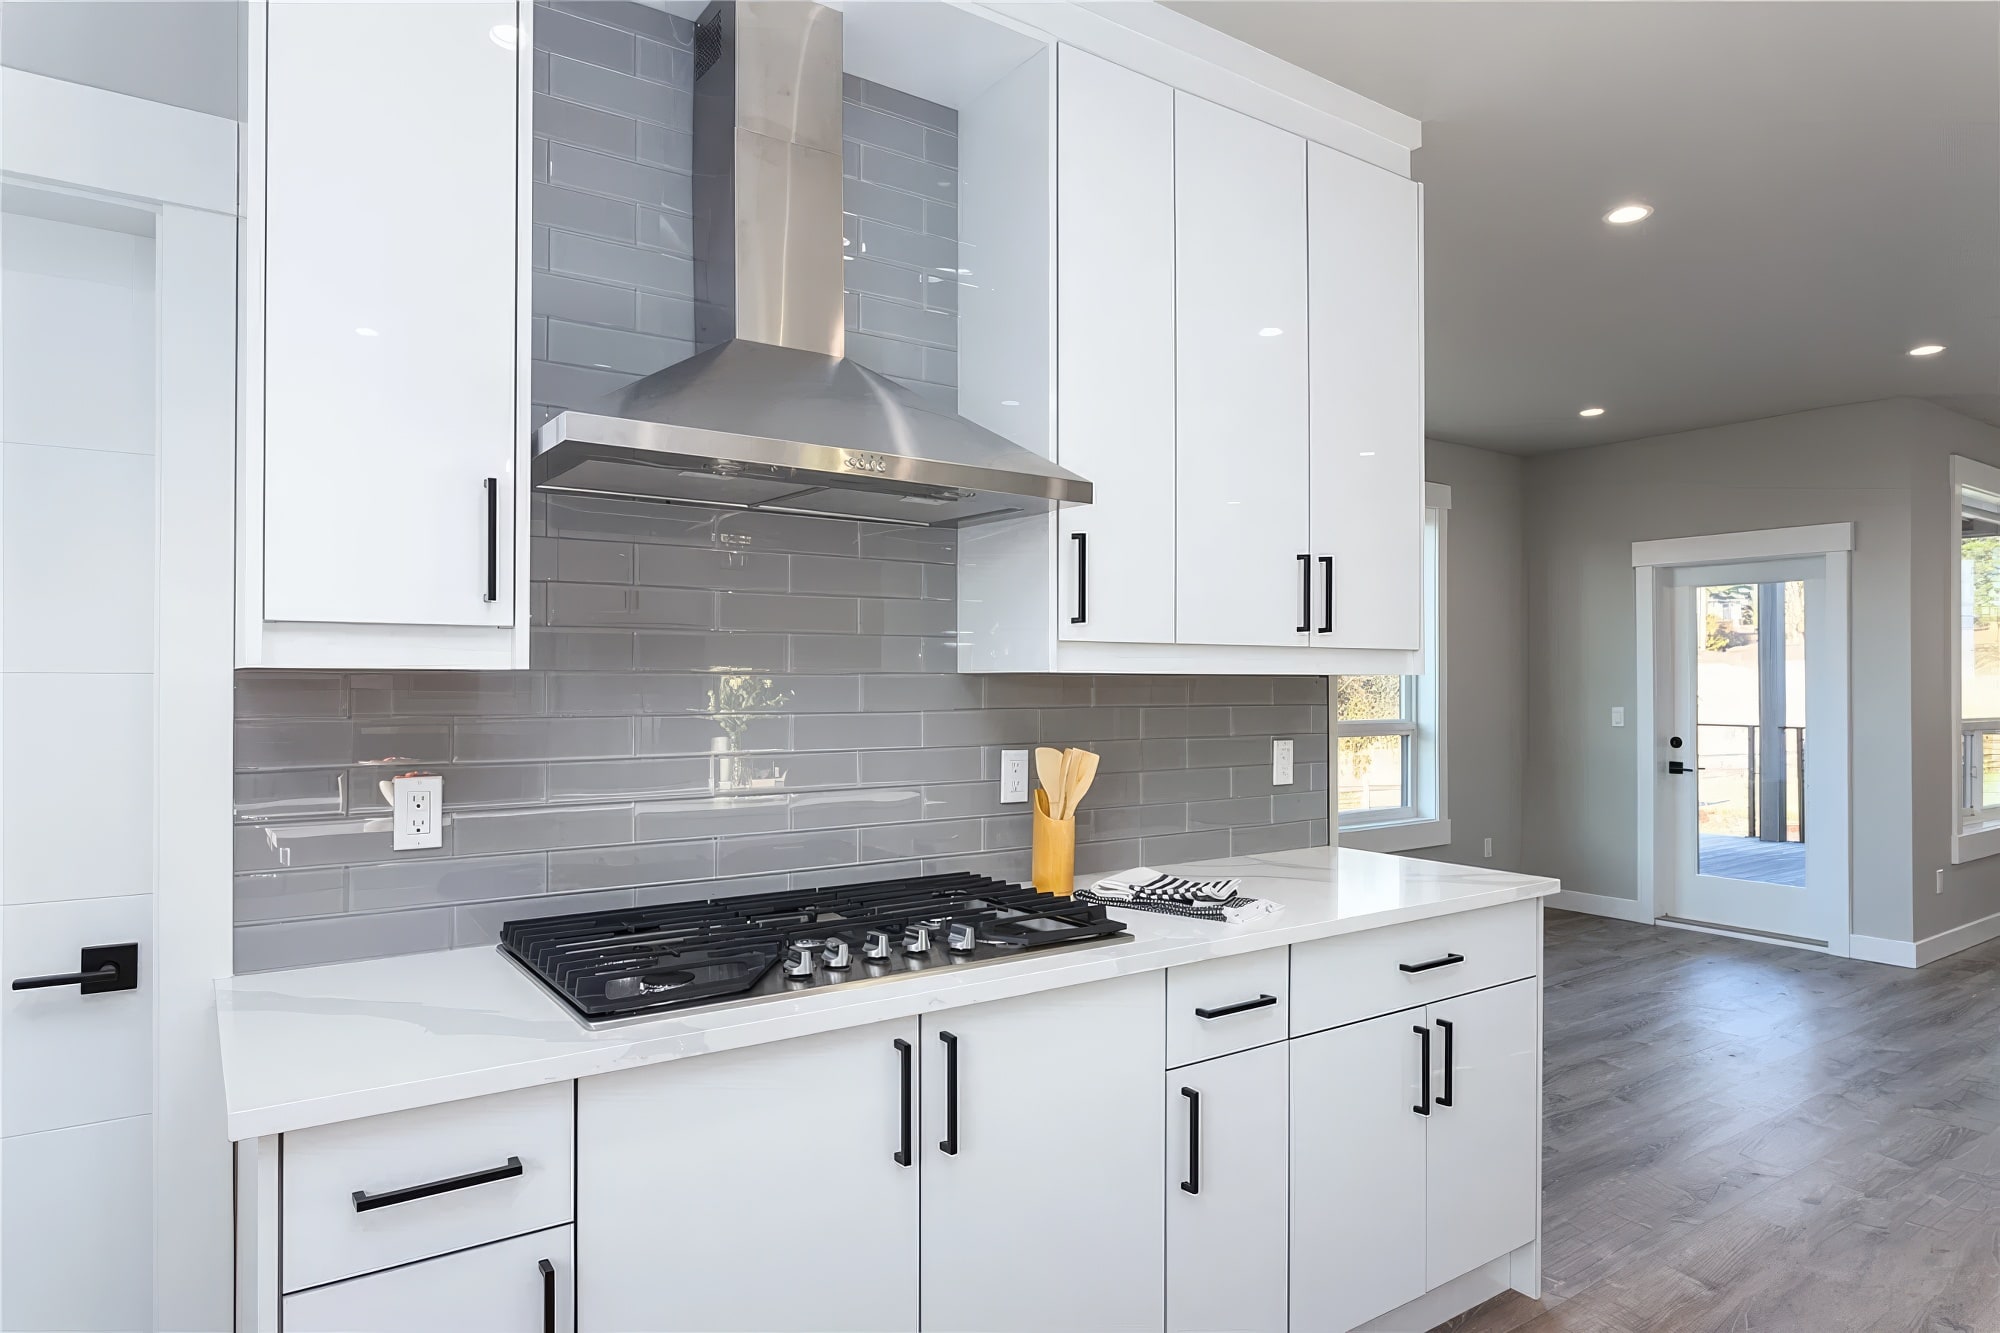
  • Large island kitchen with a waterfall quartz counter, stainless appliances, soft-close cabinetry and a walk-in pantry
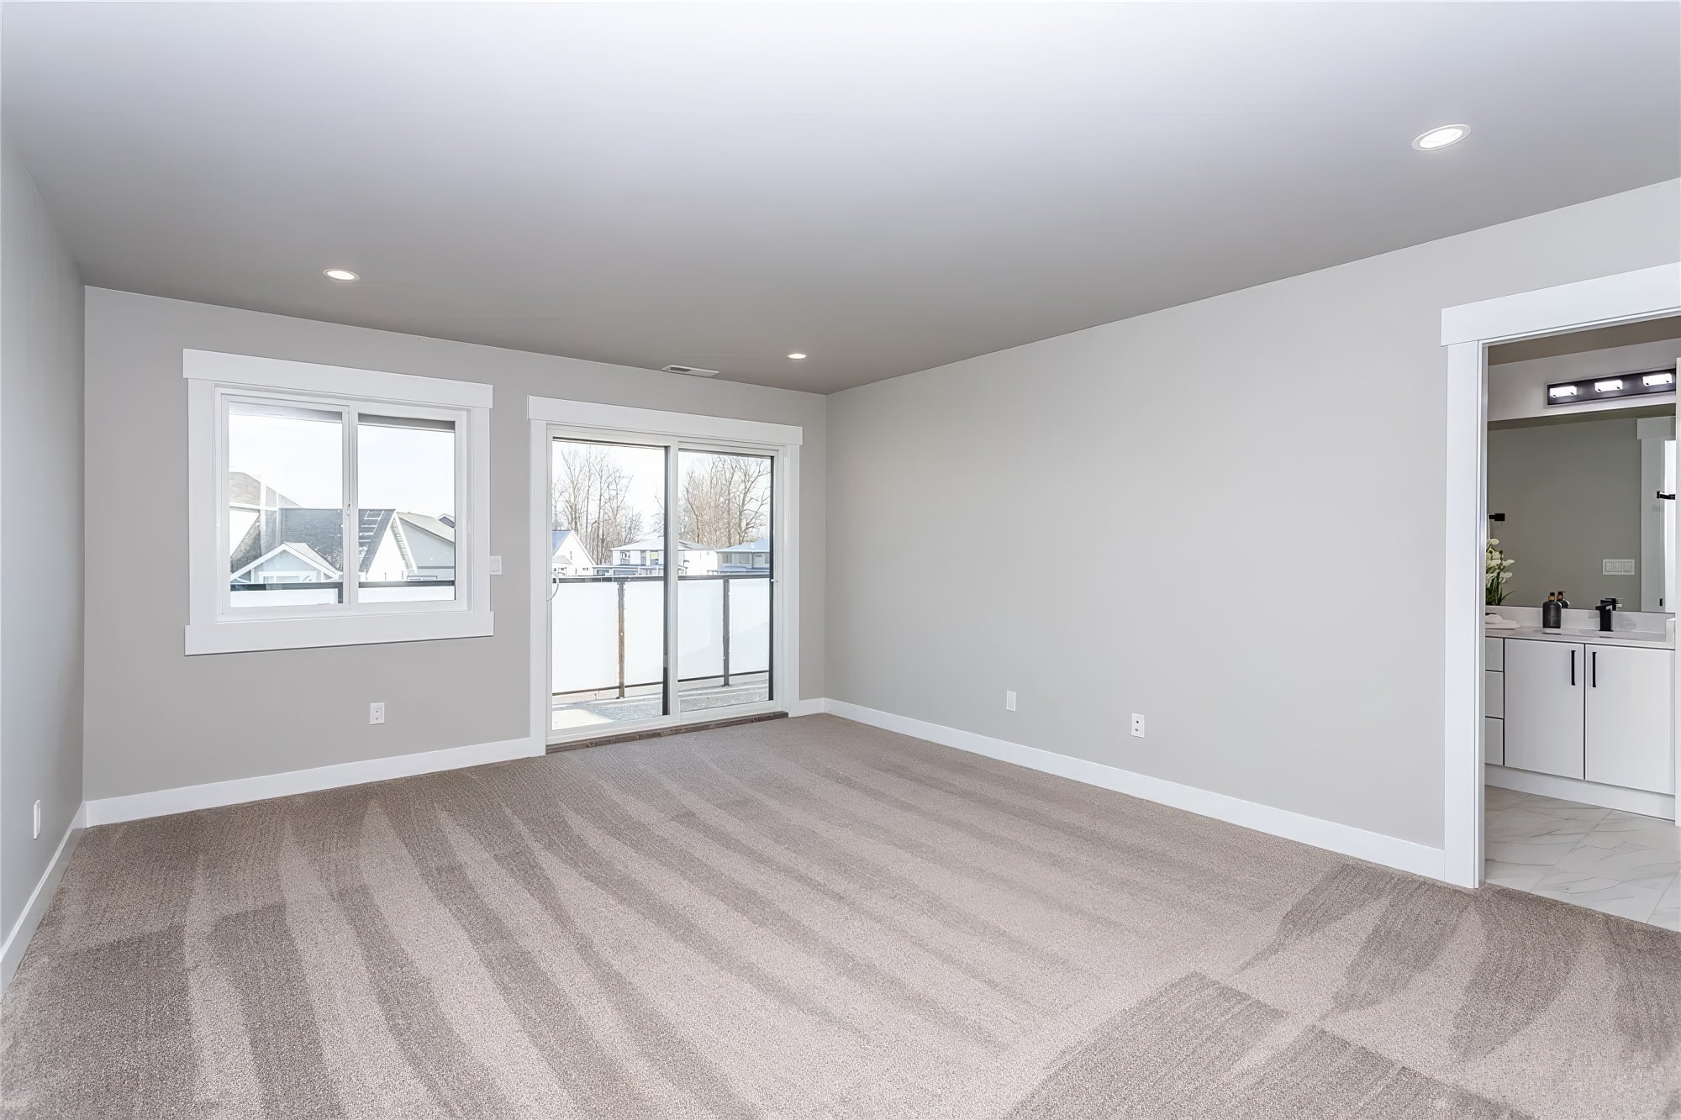
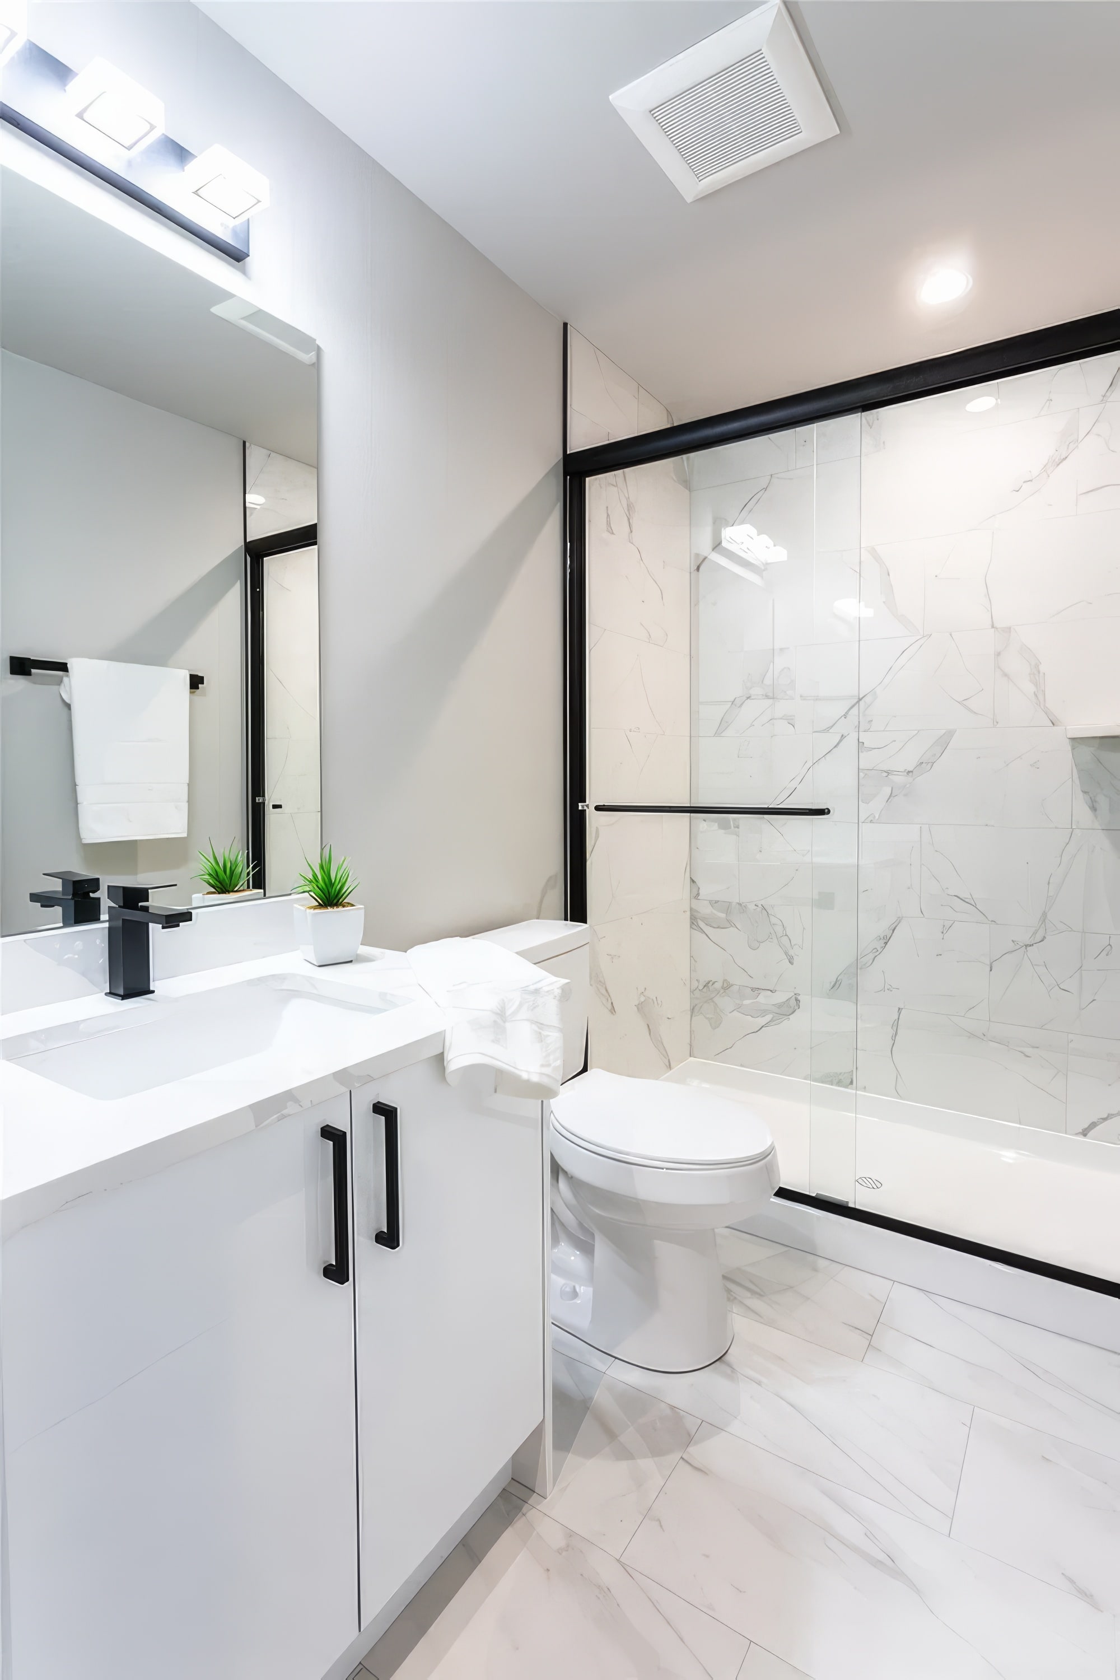
  • Upstairs primary suite with a walk-in shower, dual sinks and a private toilet room
  • Large covered upper deck with frameless glass railing and a view of Mount Baker
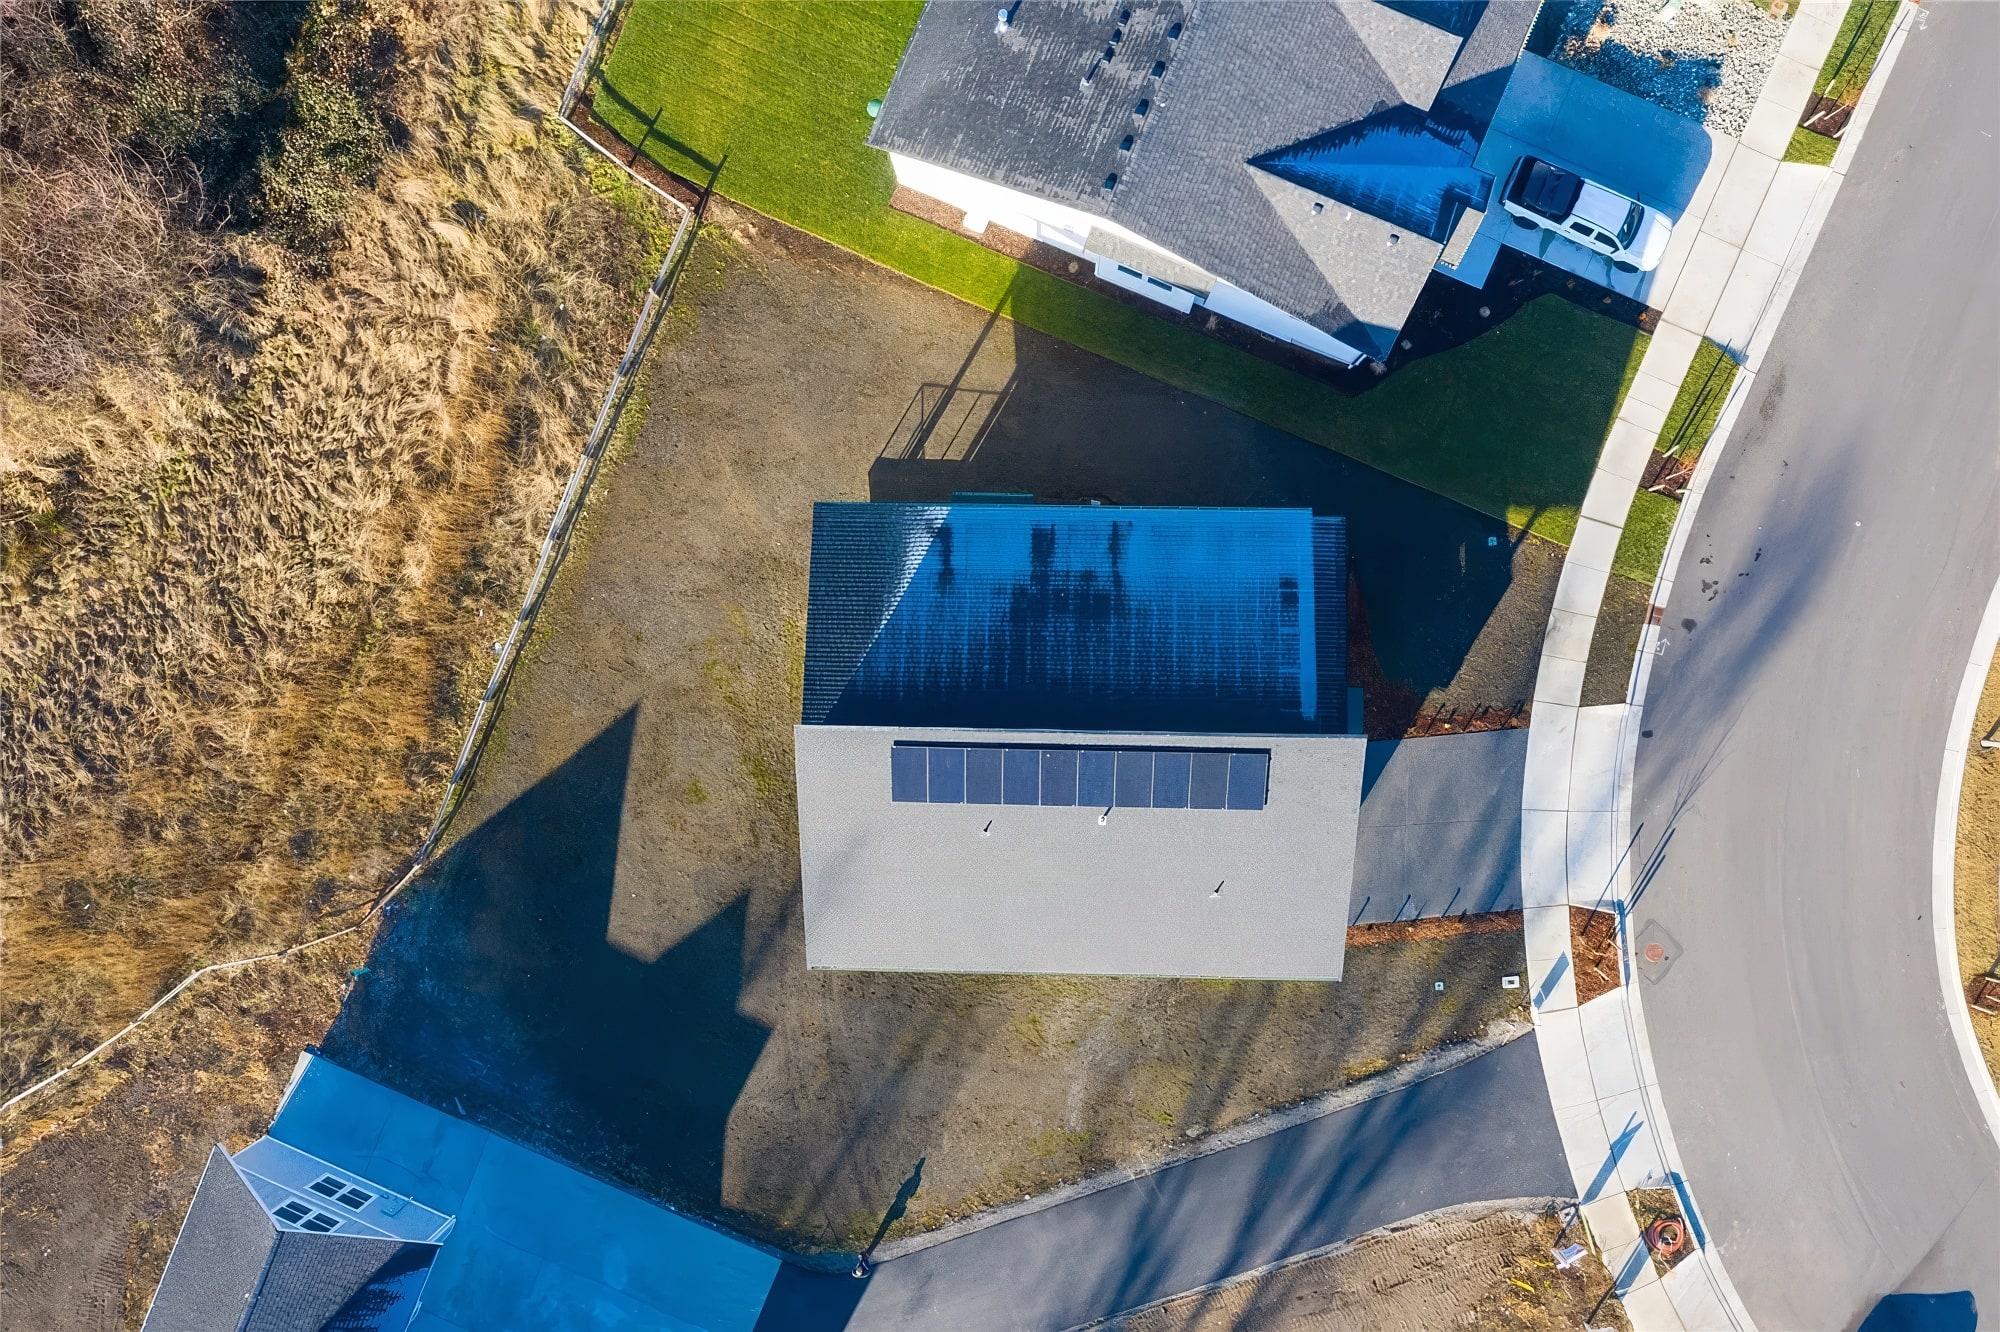
  • Solar panels as part of an energy-efficient build; covered rear deck and a big, level backyard

Built with

  • Lap siding
  • Stone
  • Quartz
  • Glass
  • Black steel
  • Tile

Photographs

27 photos. Select any photo to enlarge it.
Next home The Leighton

Inquiries

Book a viewing, or hear about the next home first.