Completed 2024 · Ferndale, WA
Bakerview
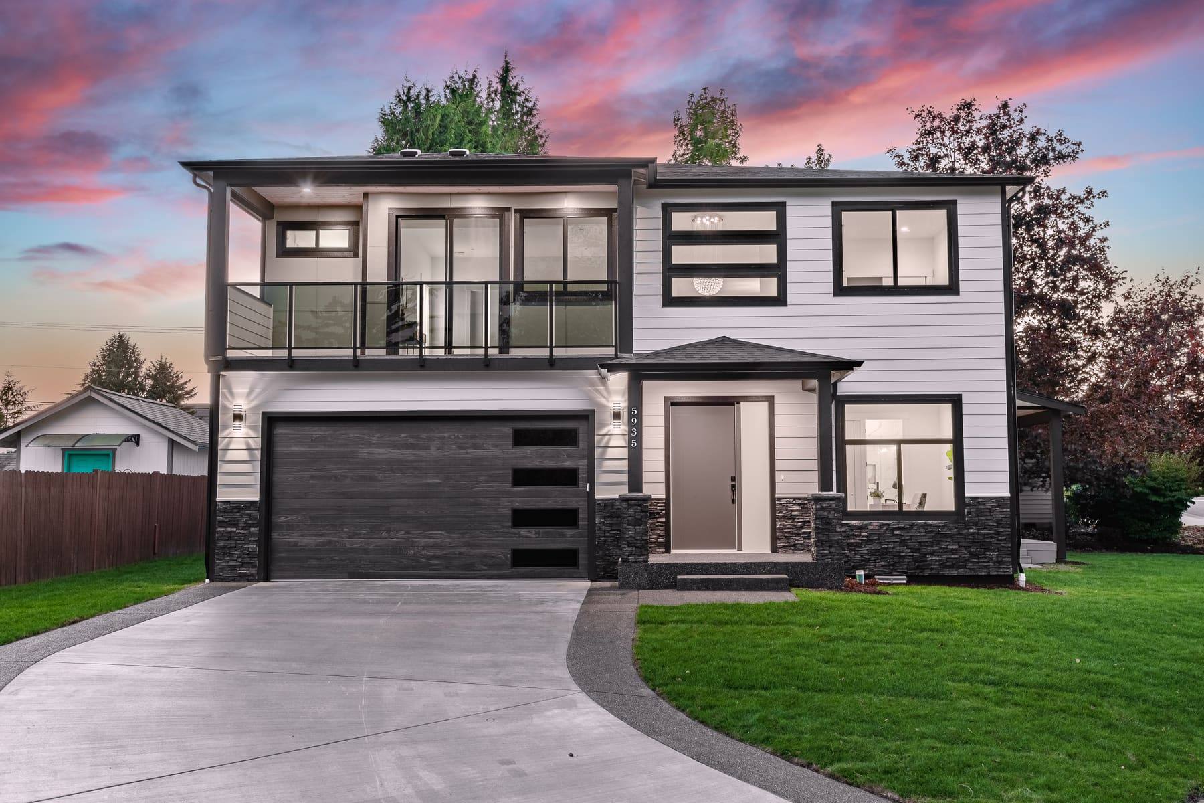
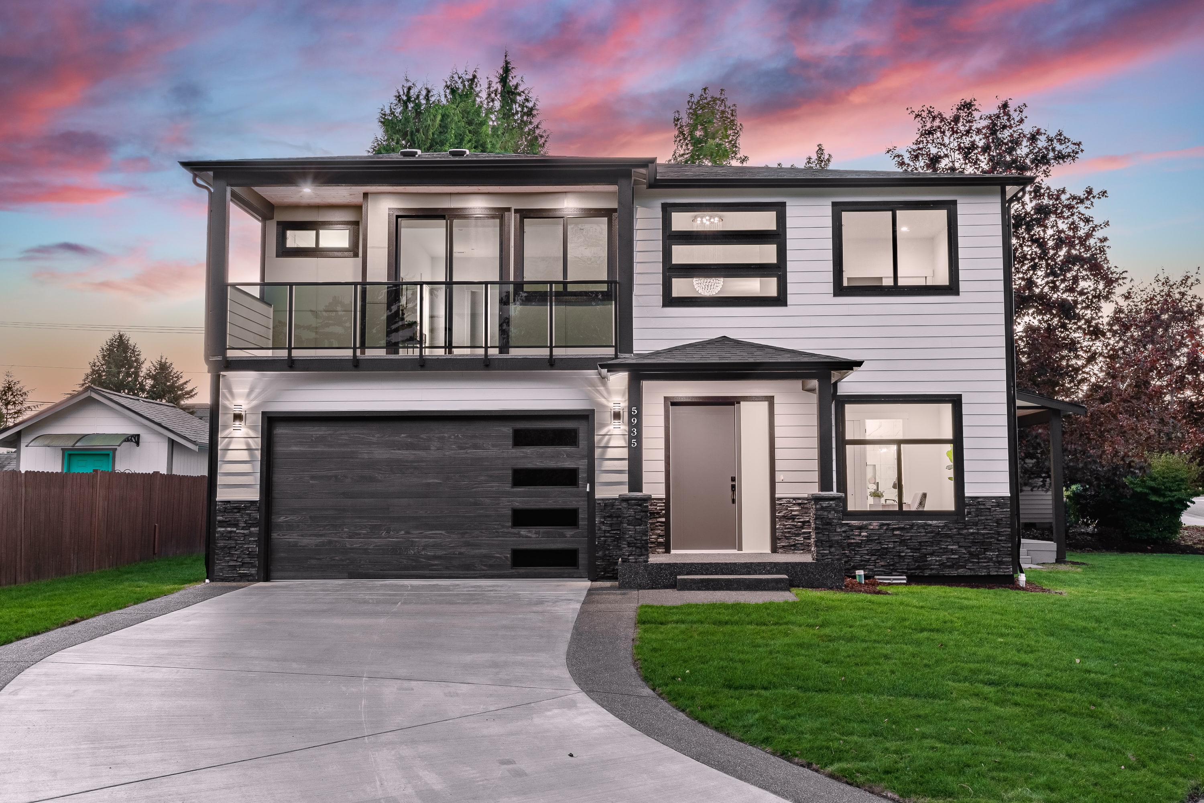
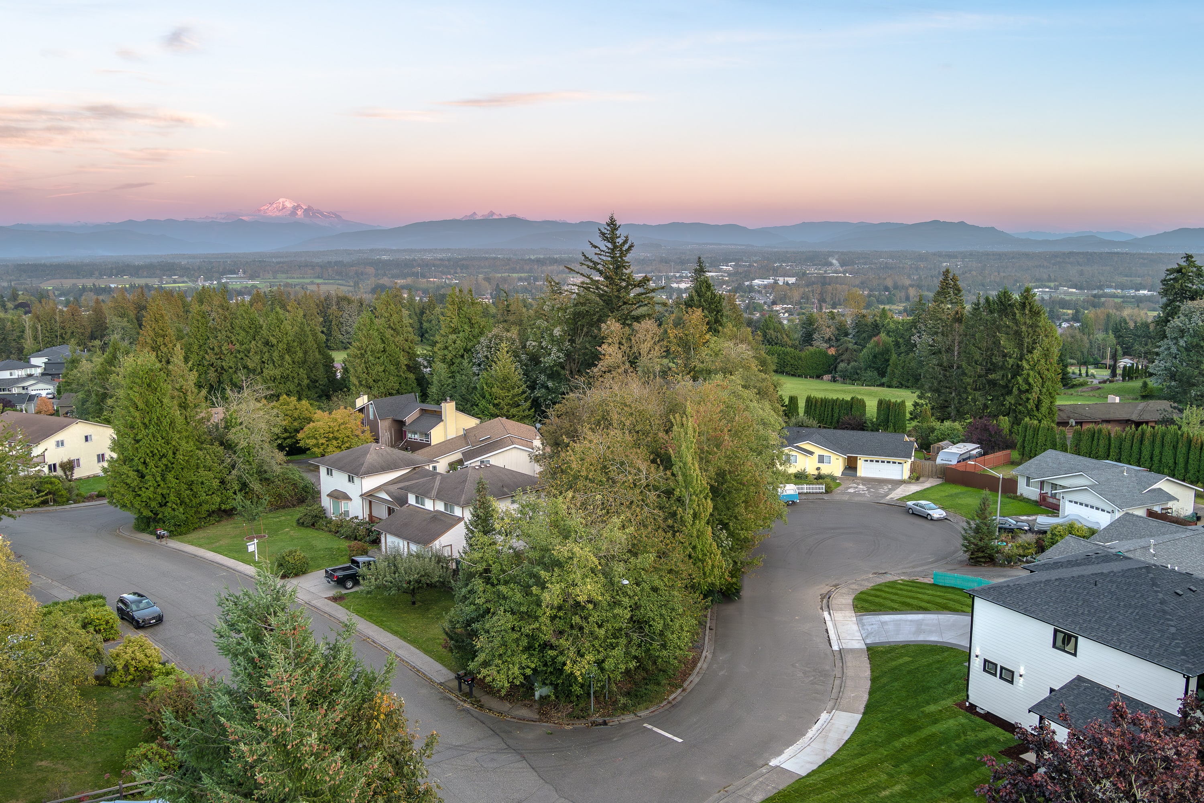
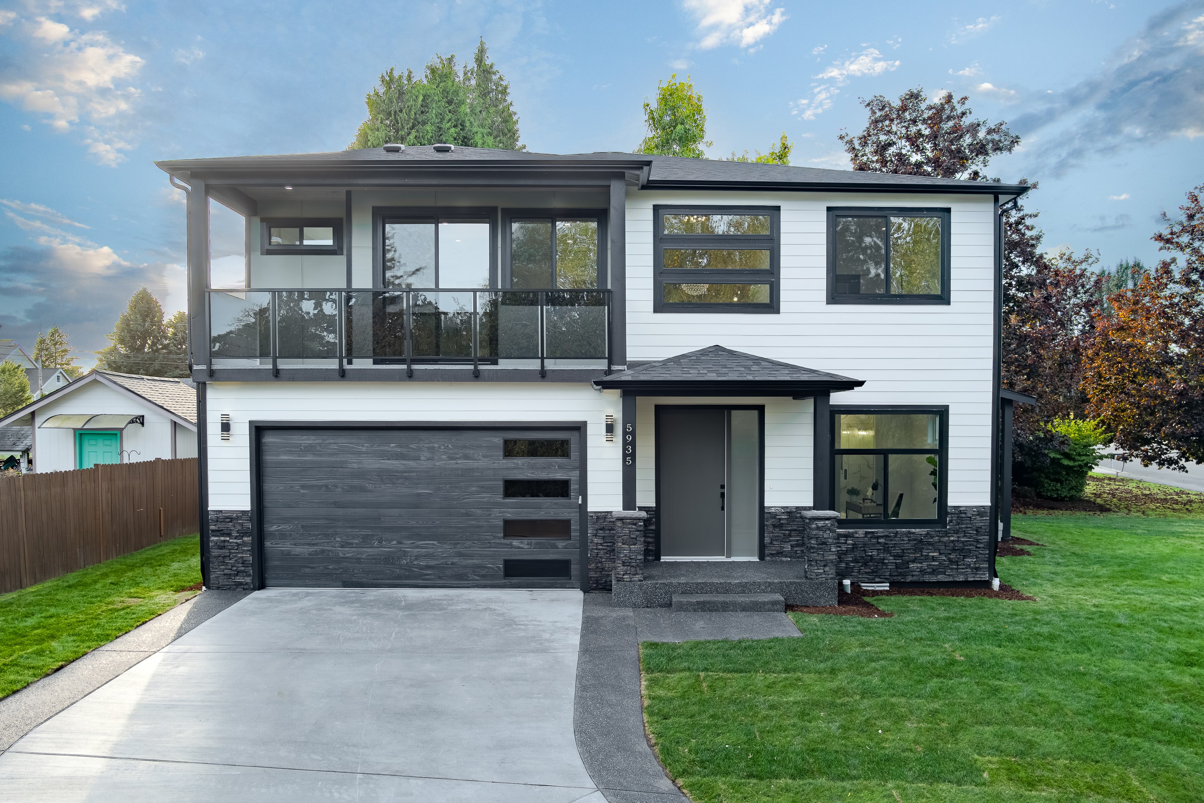
Two primary suites on a corner lot, with mountain views.
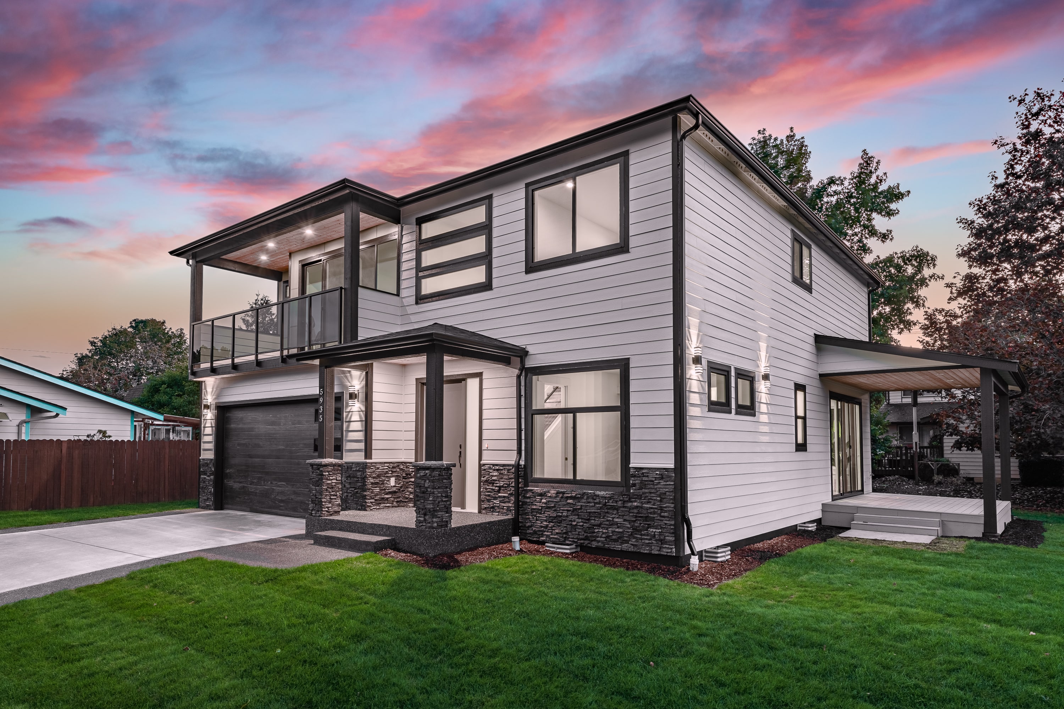
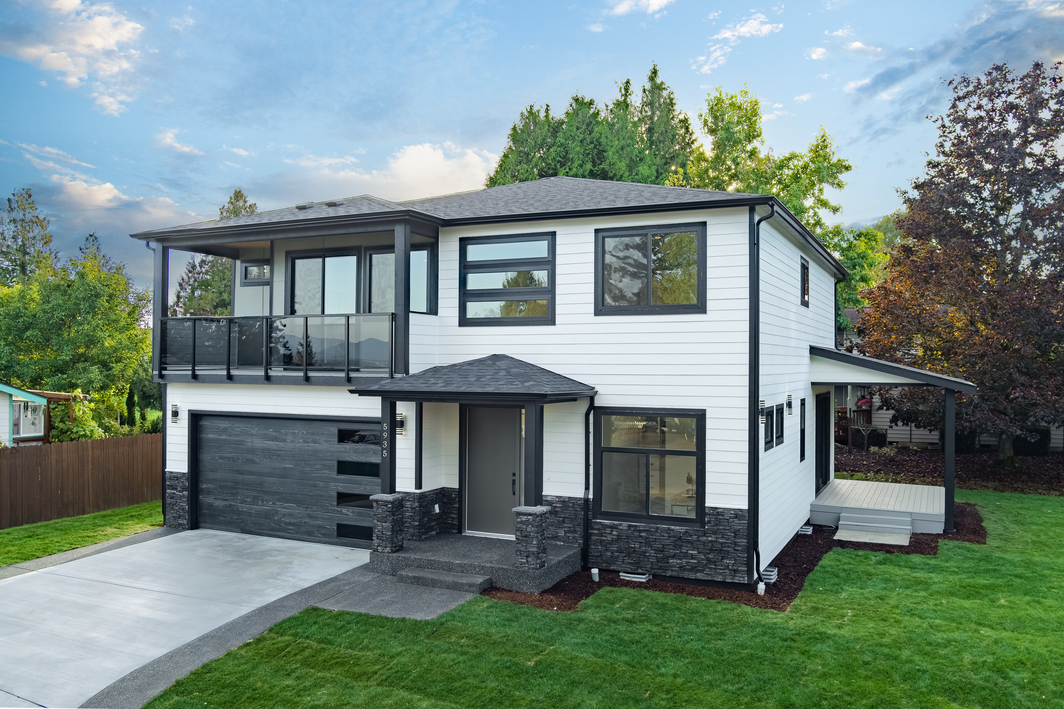
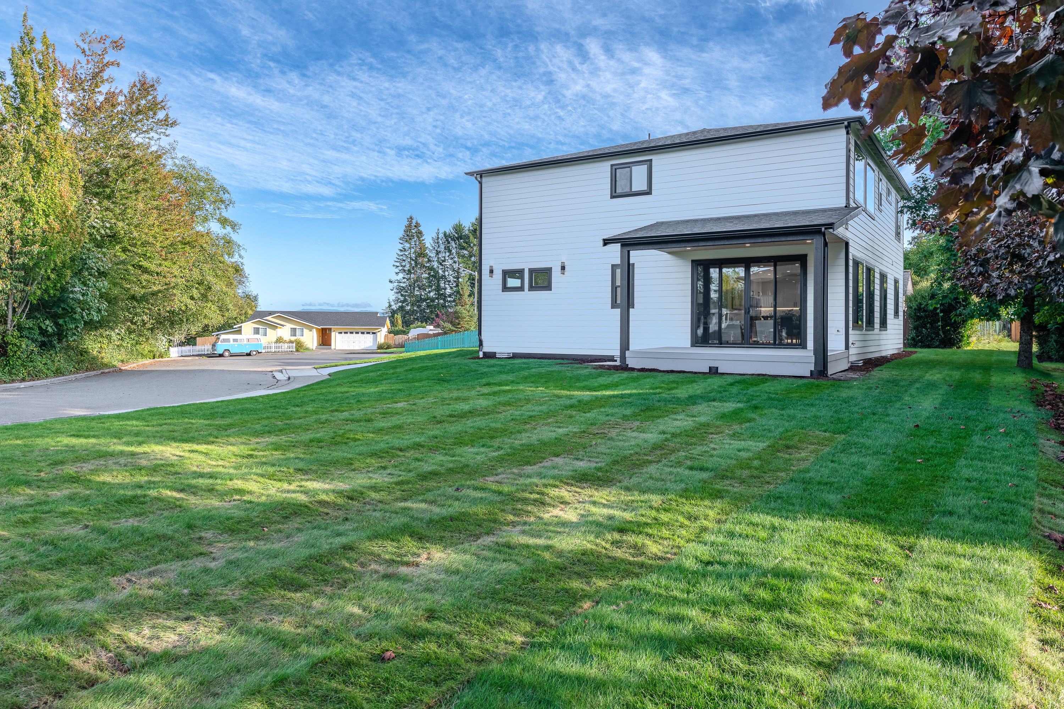
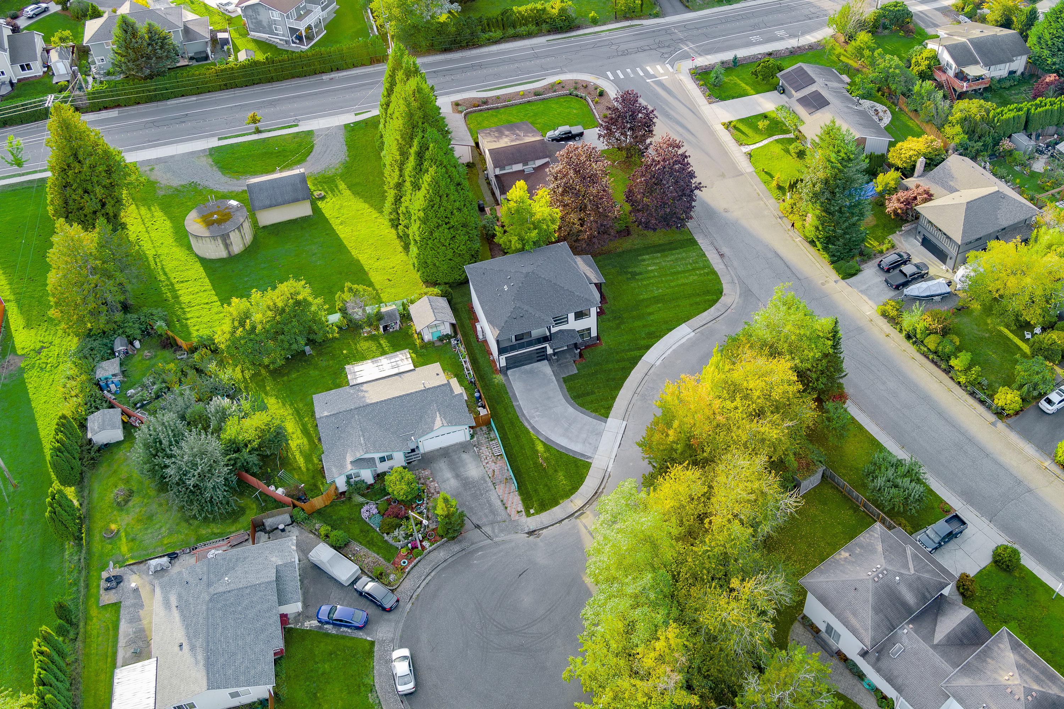
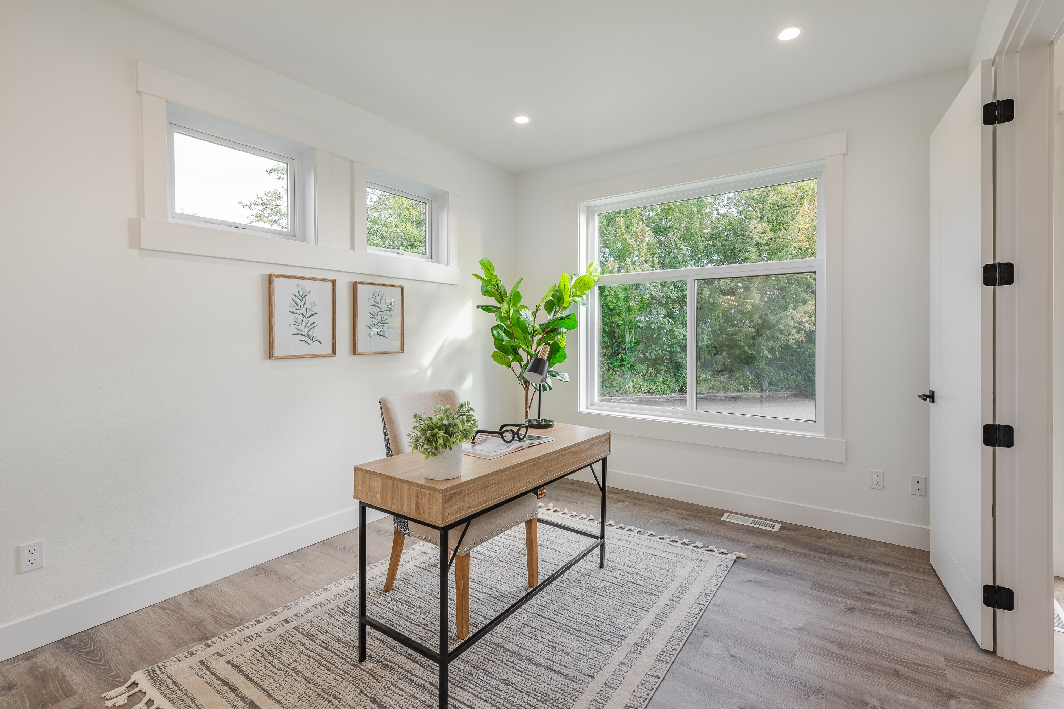
A home of 2,495 sq ft on a corner lot, with two living rooms and two primary suites, one on each floor.
The home
Features
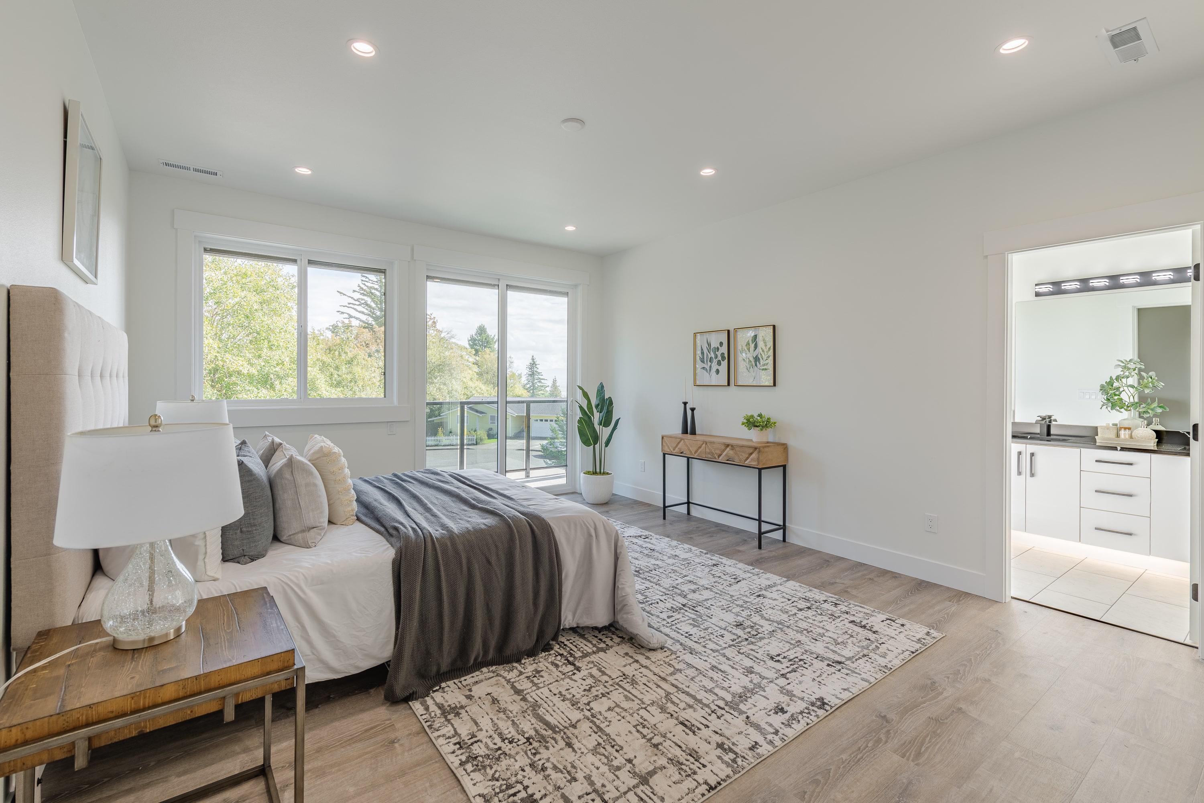
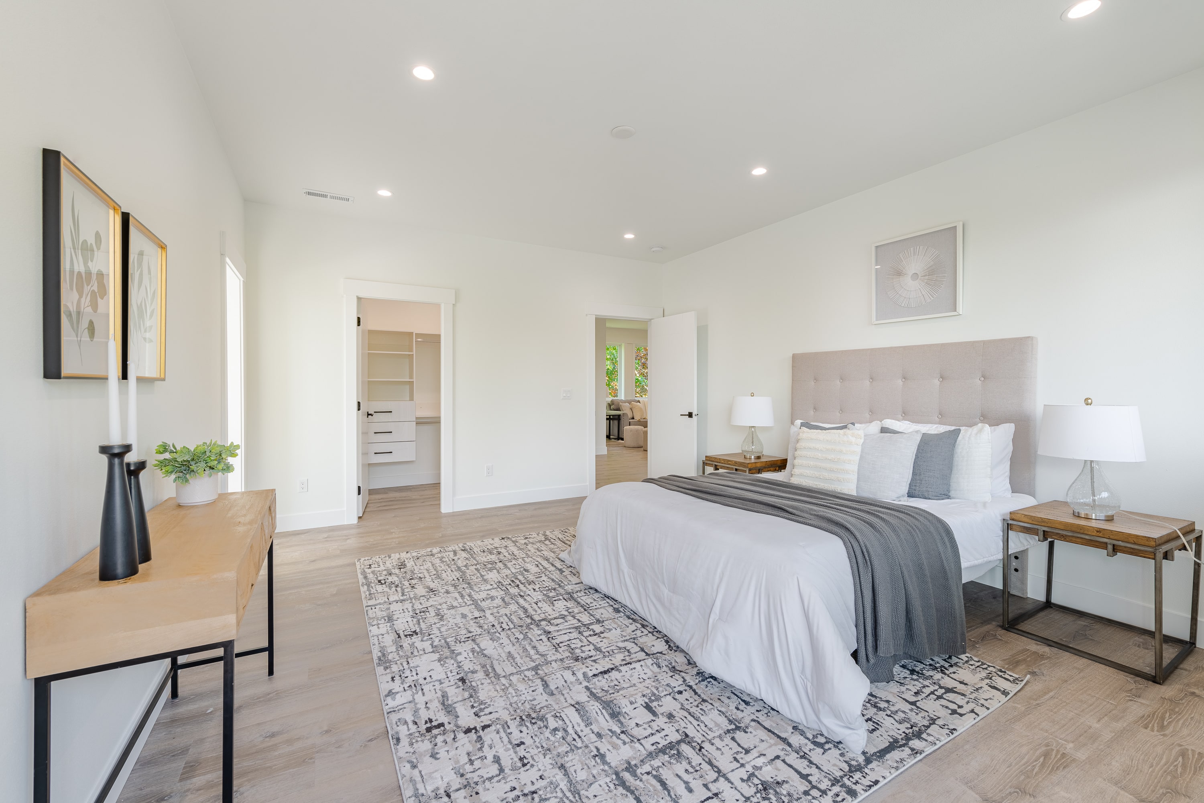
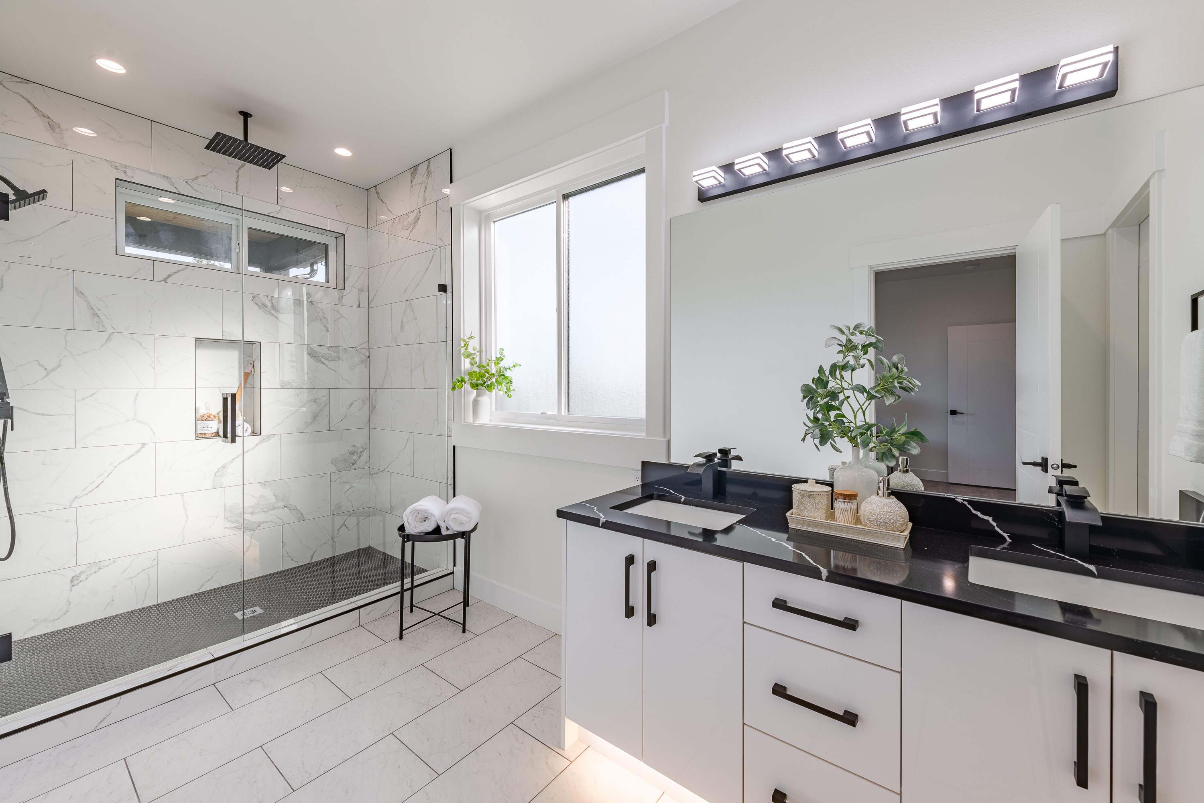
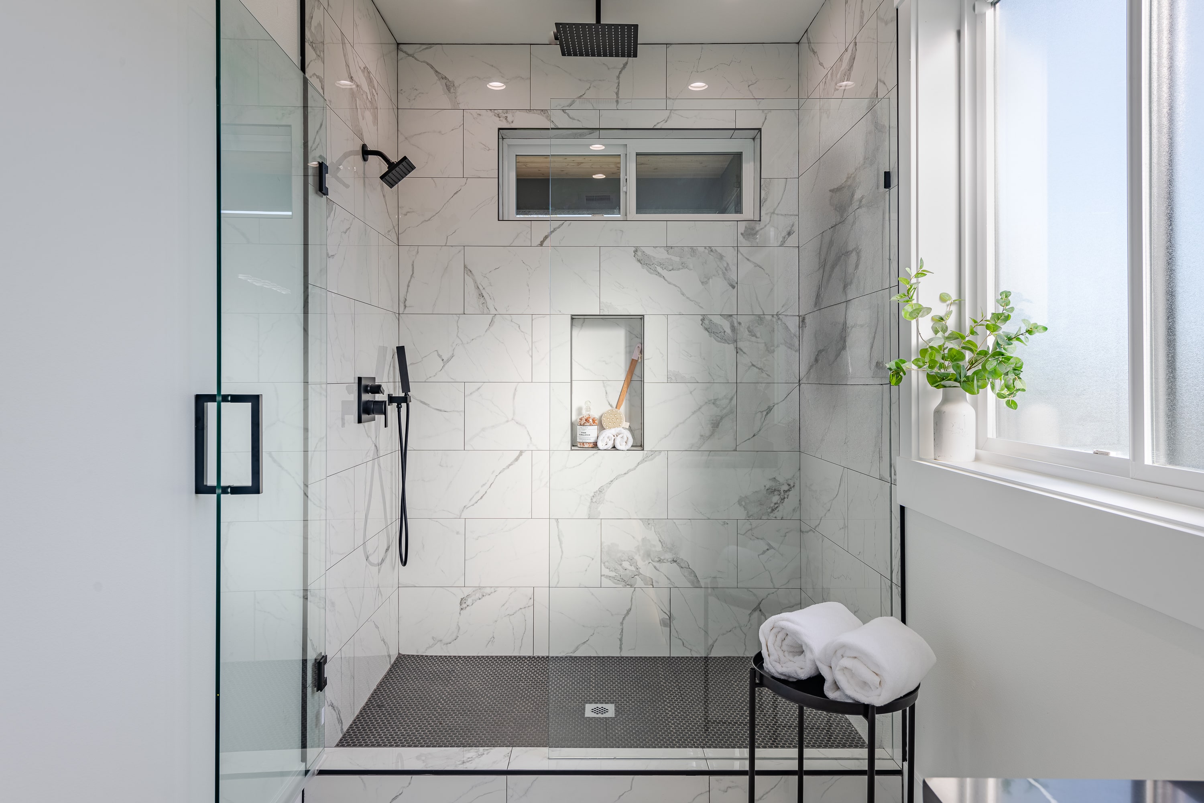
- Two primary suites, one on each floor, each with a tiled walk-in shower
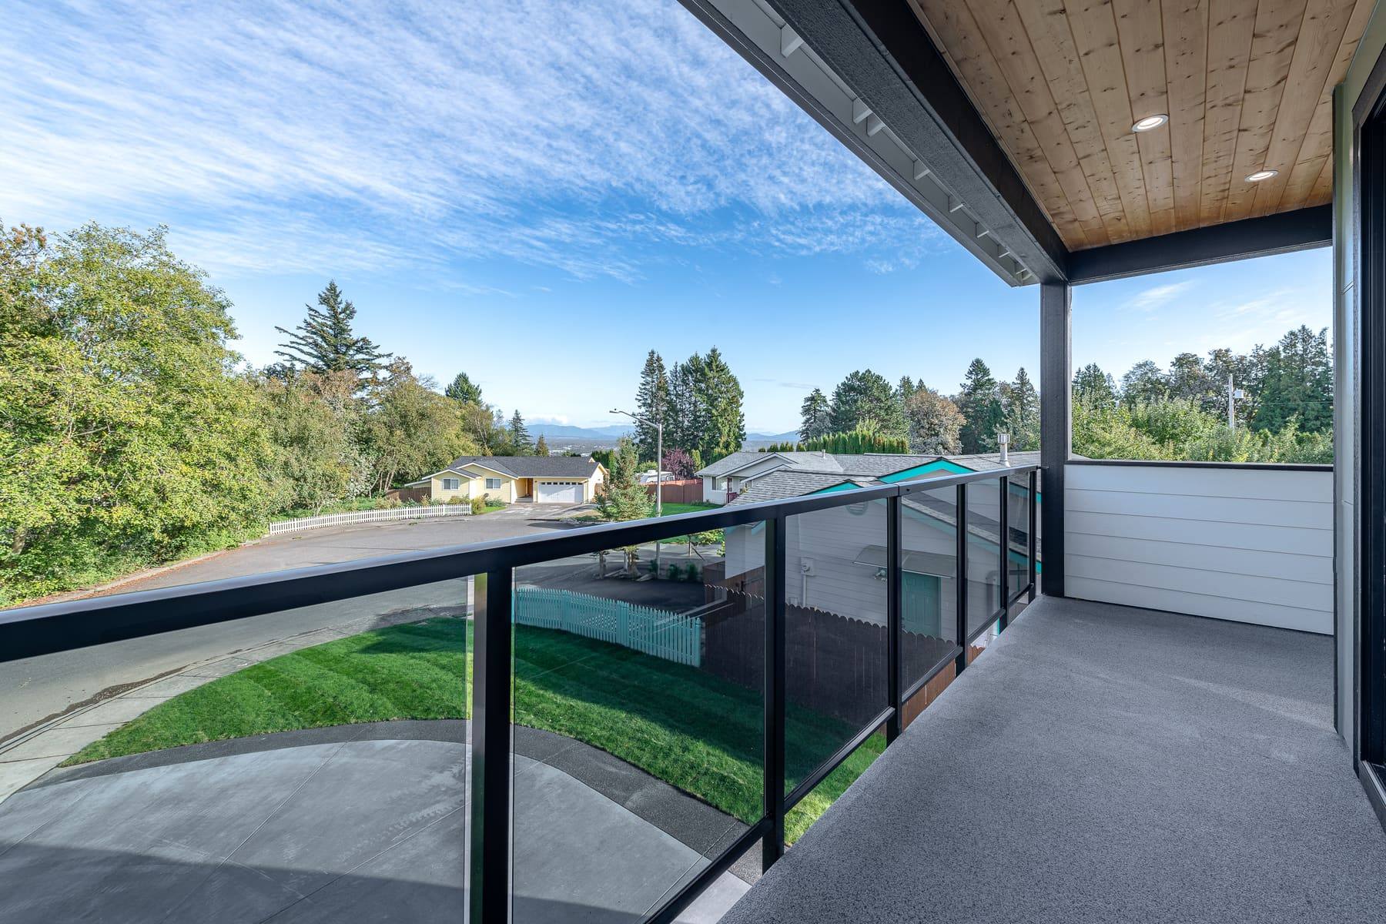
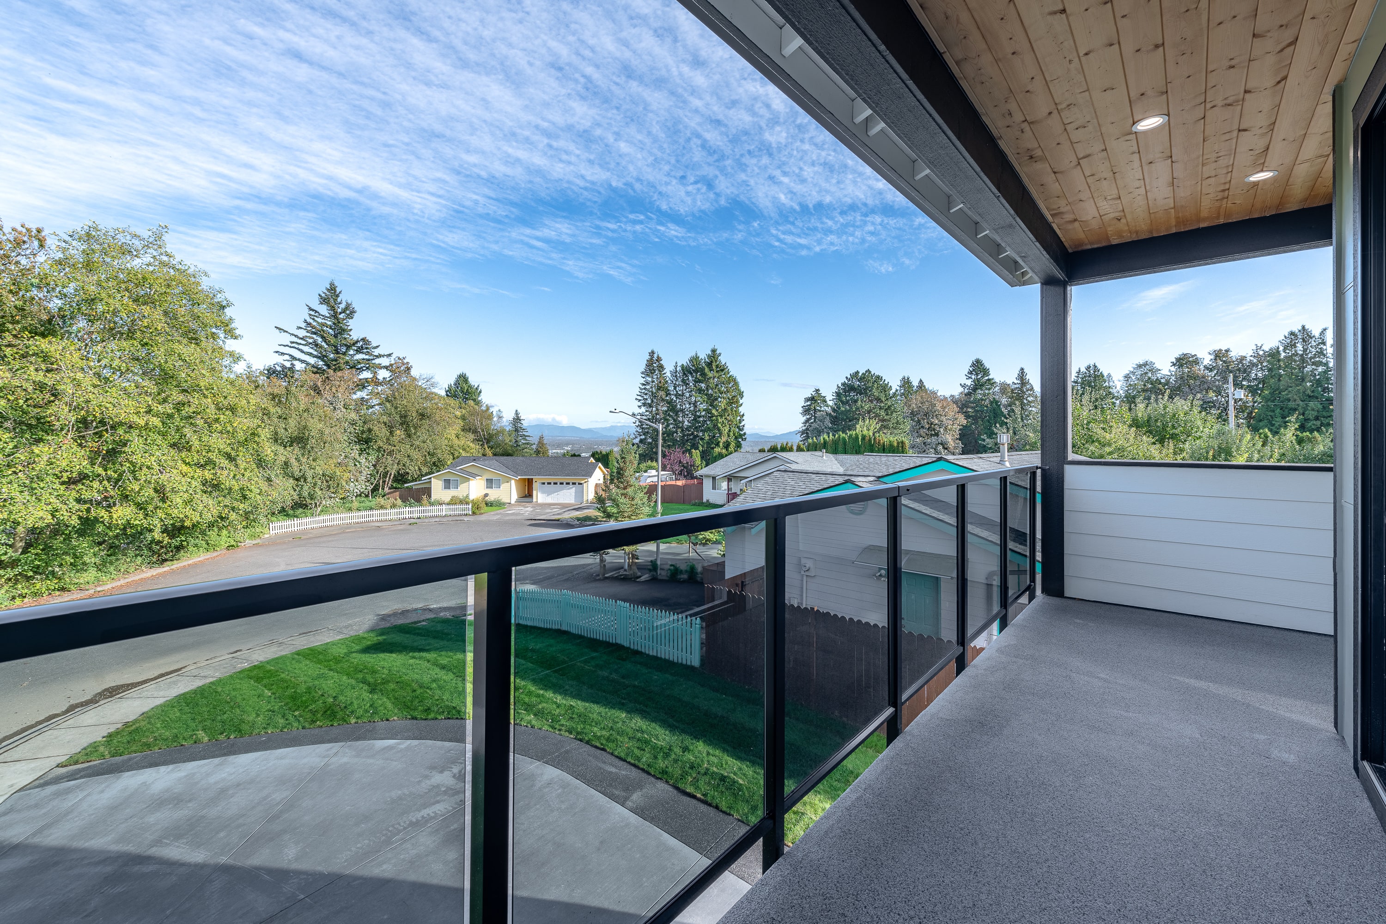
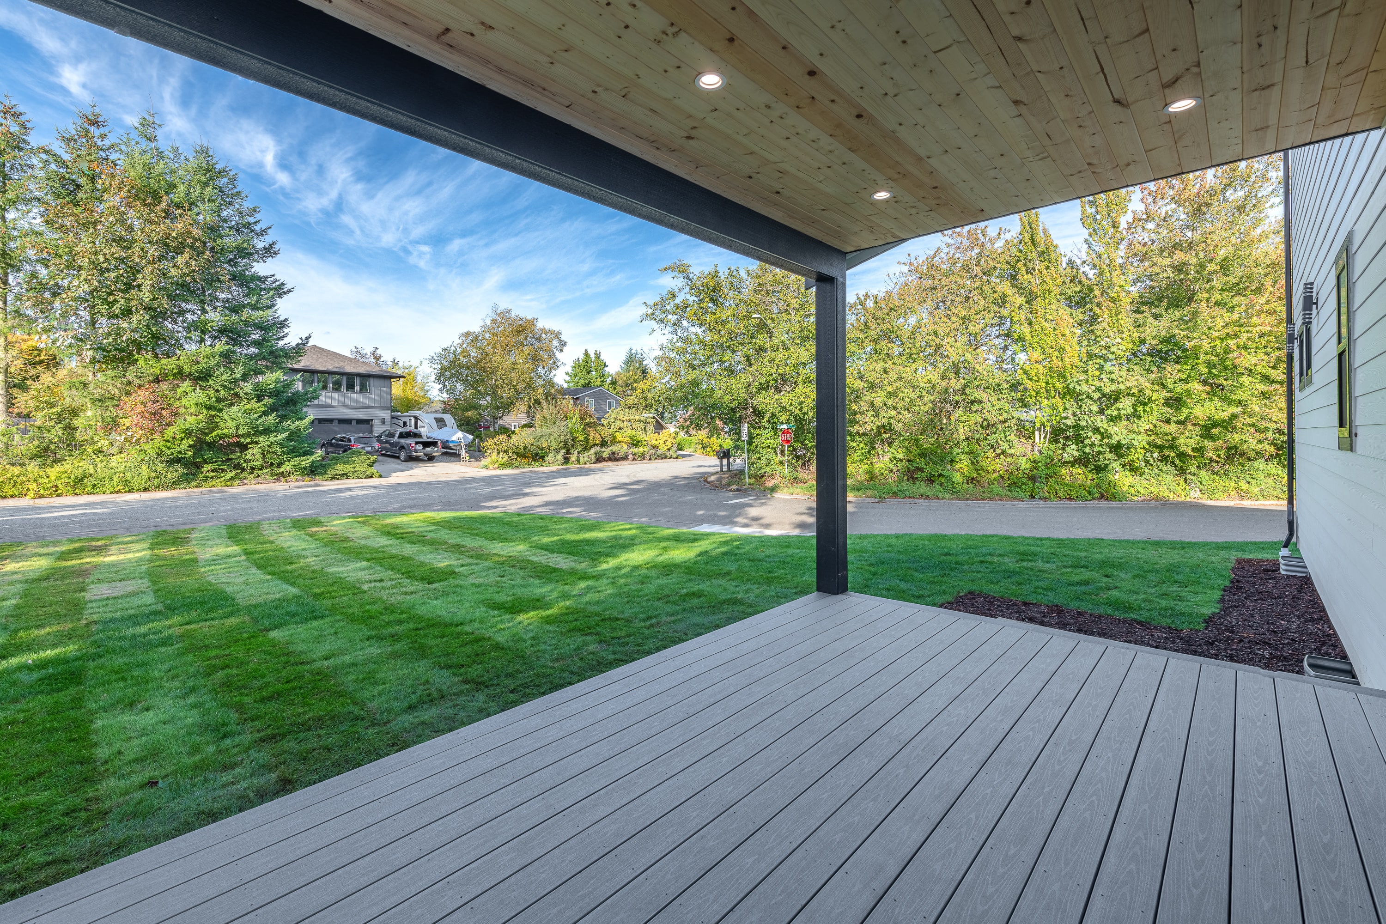
- Upstairs primary with a covered private deck facing the mountains and a large walk-in closet
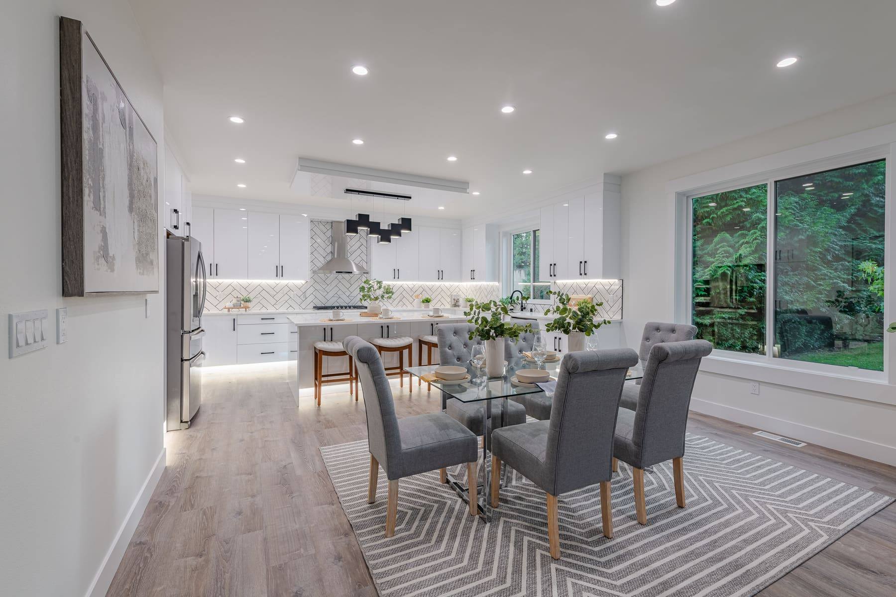
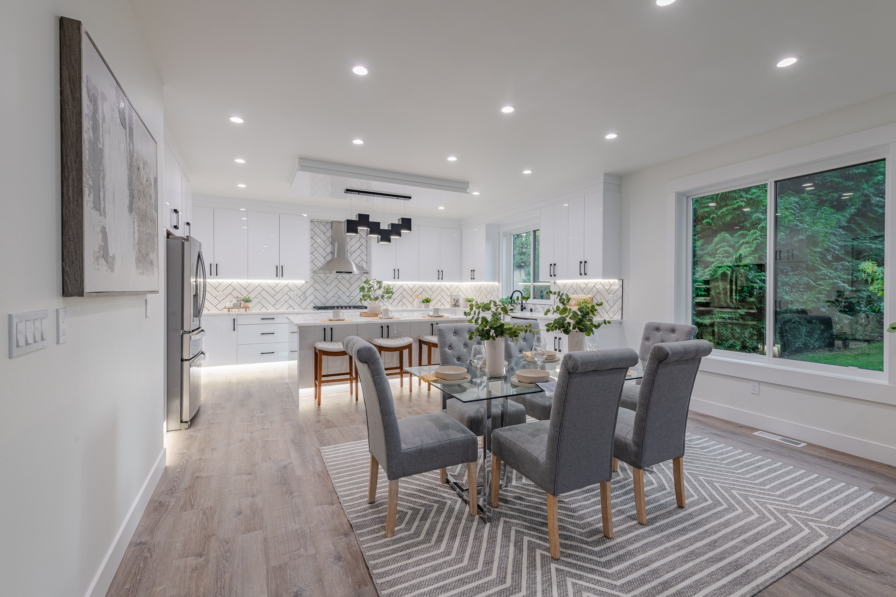
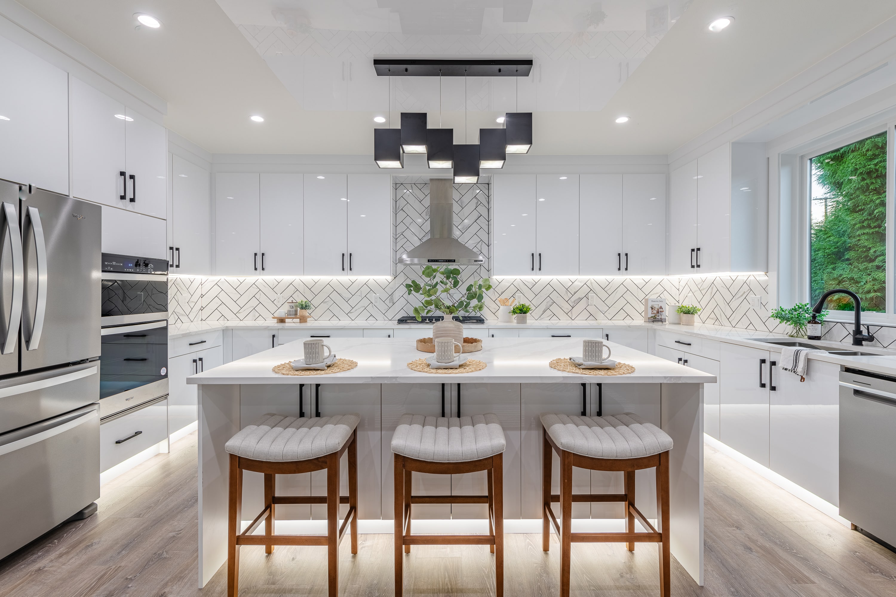
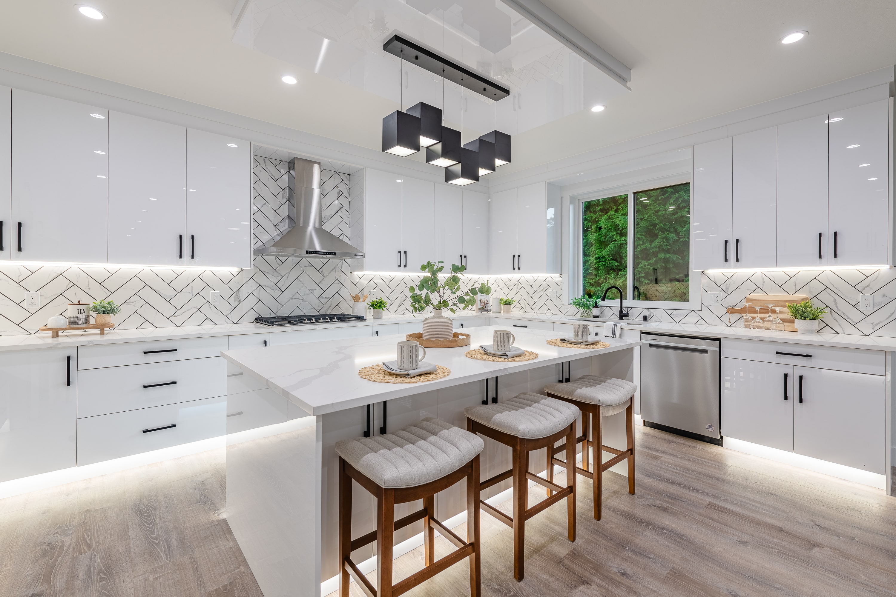
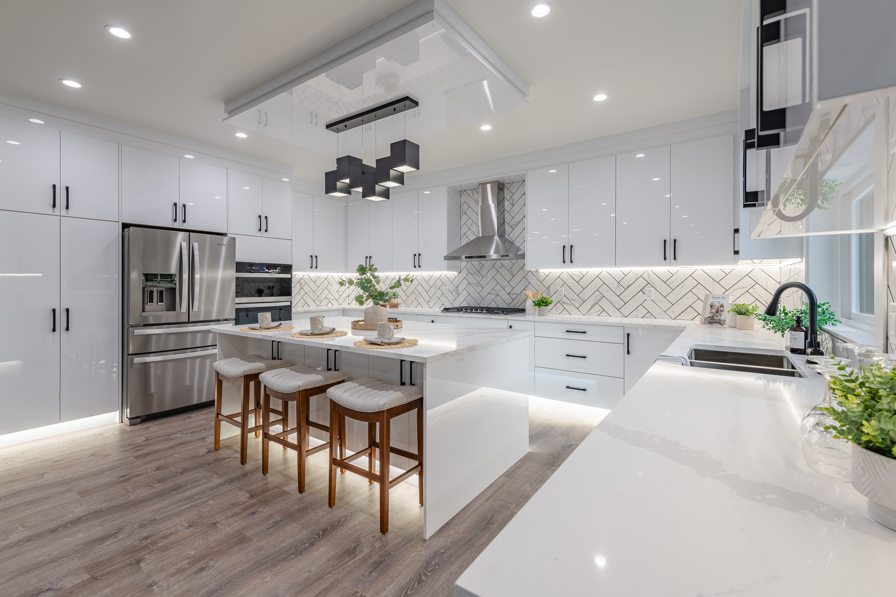
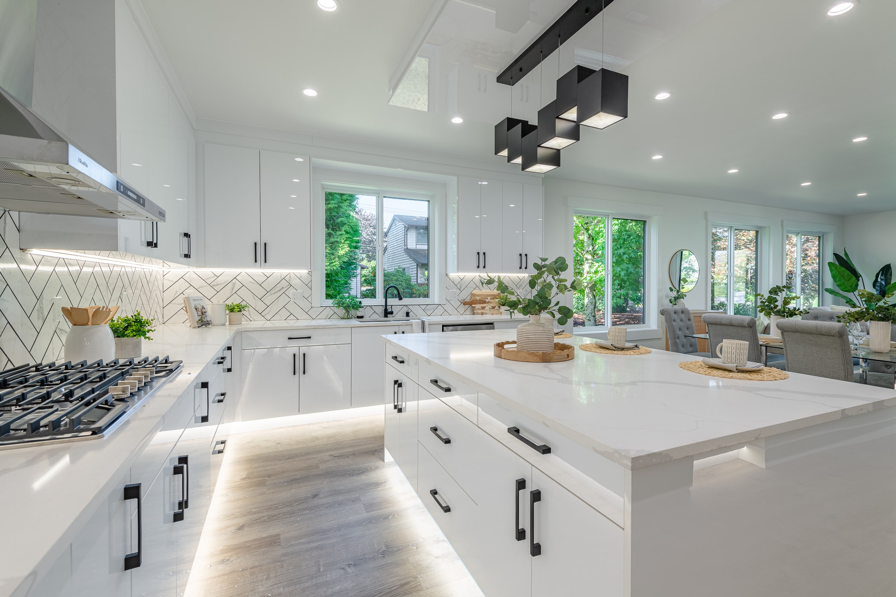
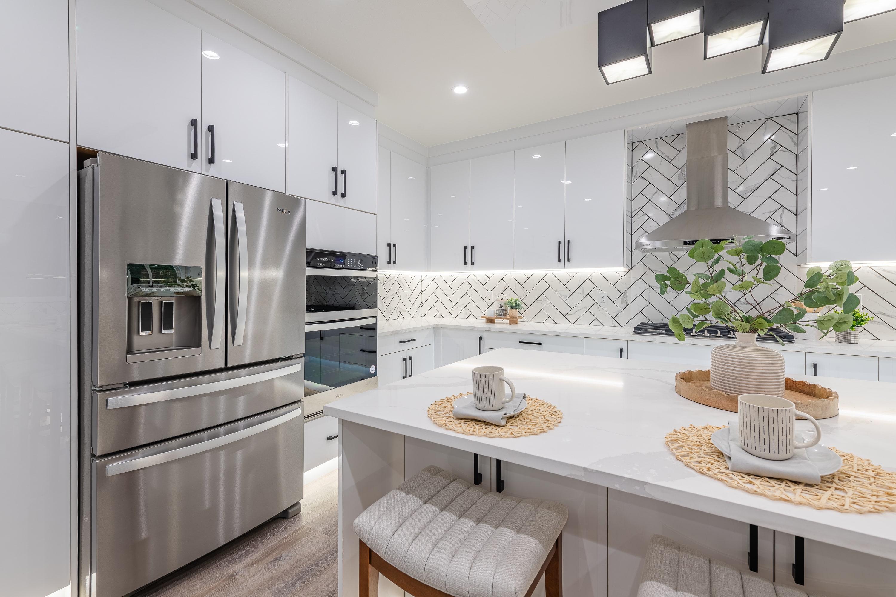
- Kitchen with soft-close cabinetry, stainless appliances, quartz counters, under-cabinet lighting and a breakfast bar
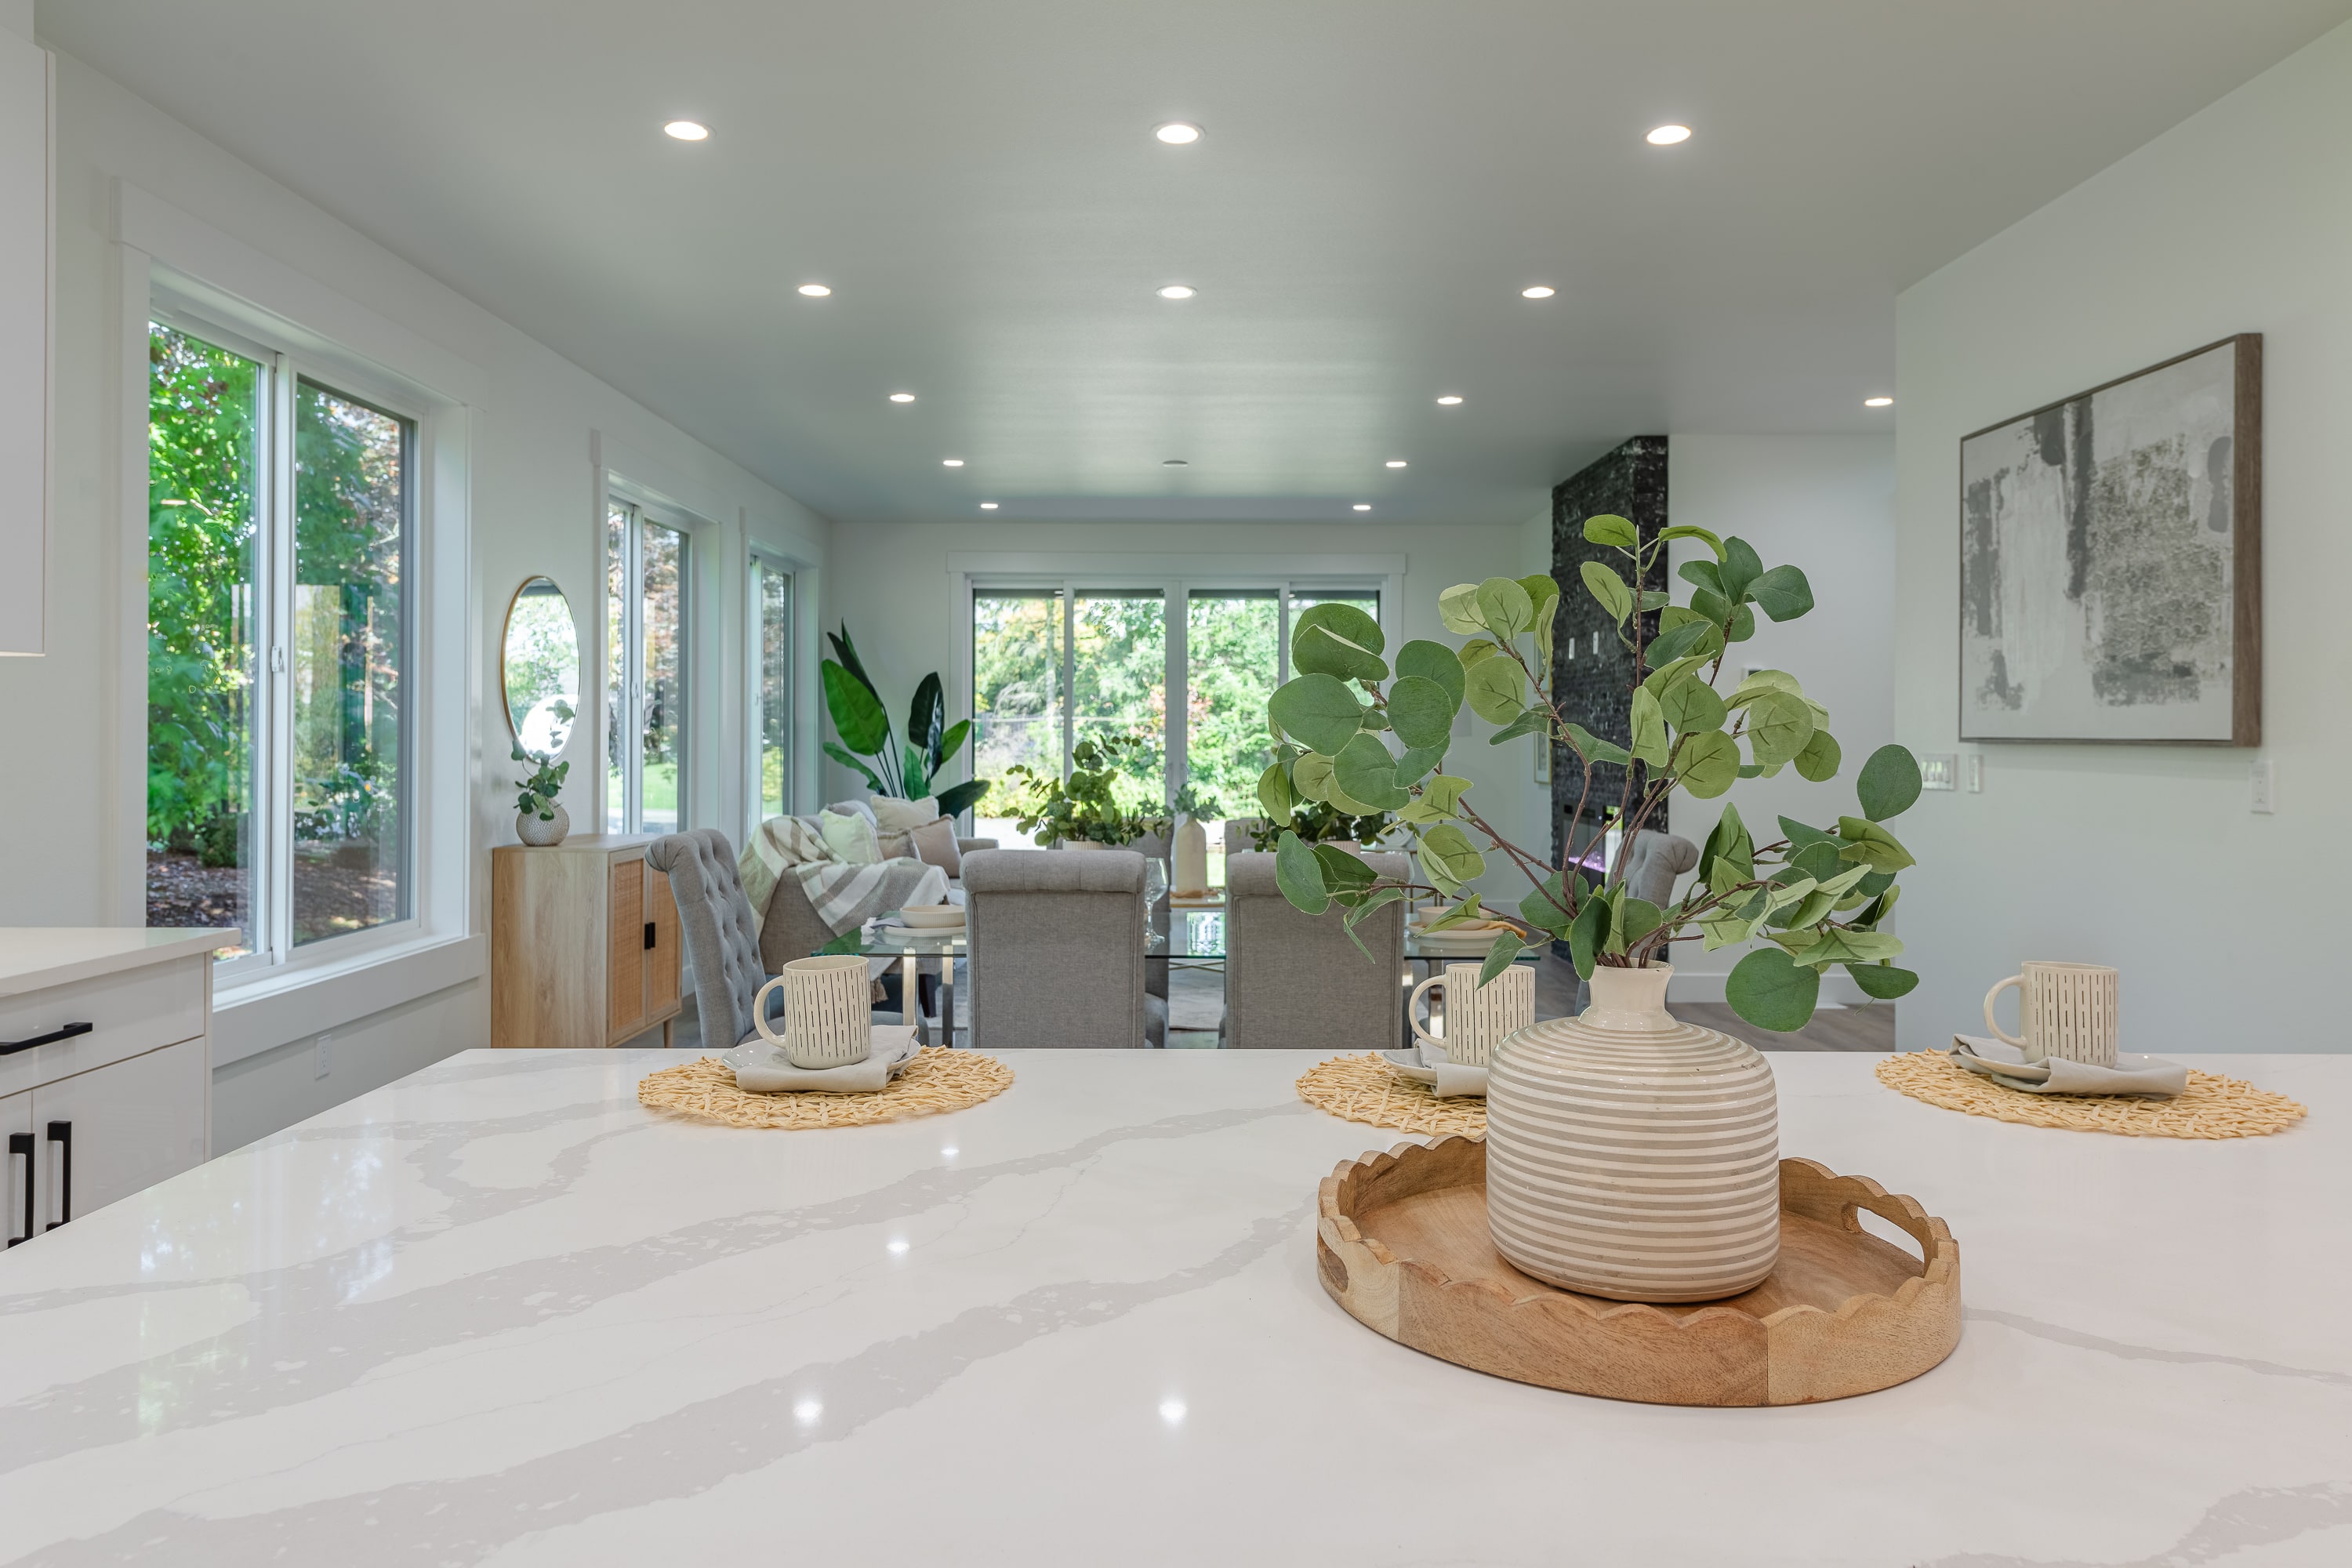
- Dining area surrounded by windows
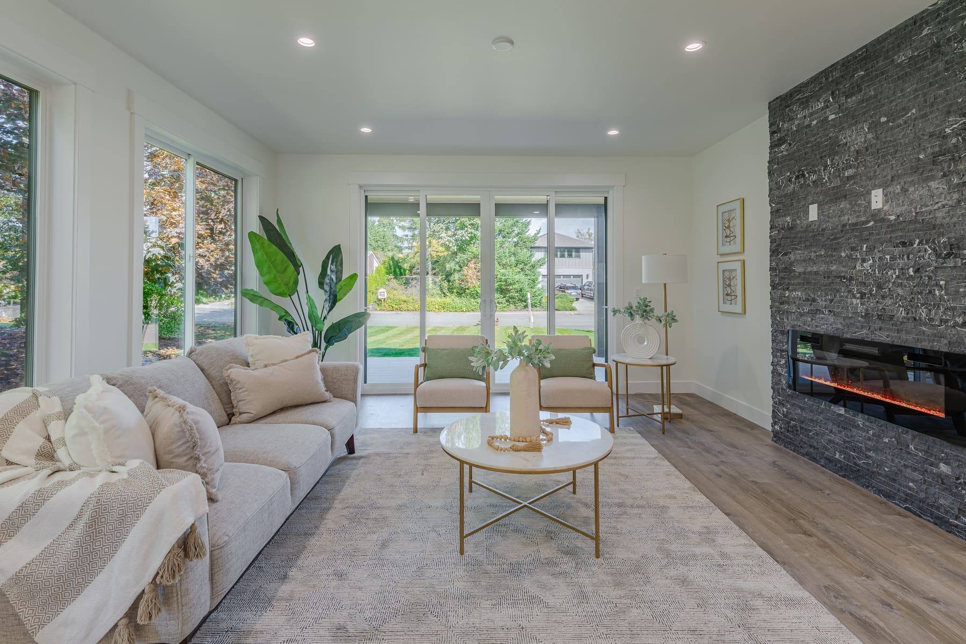
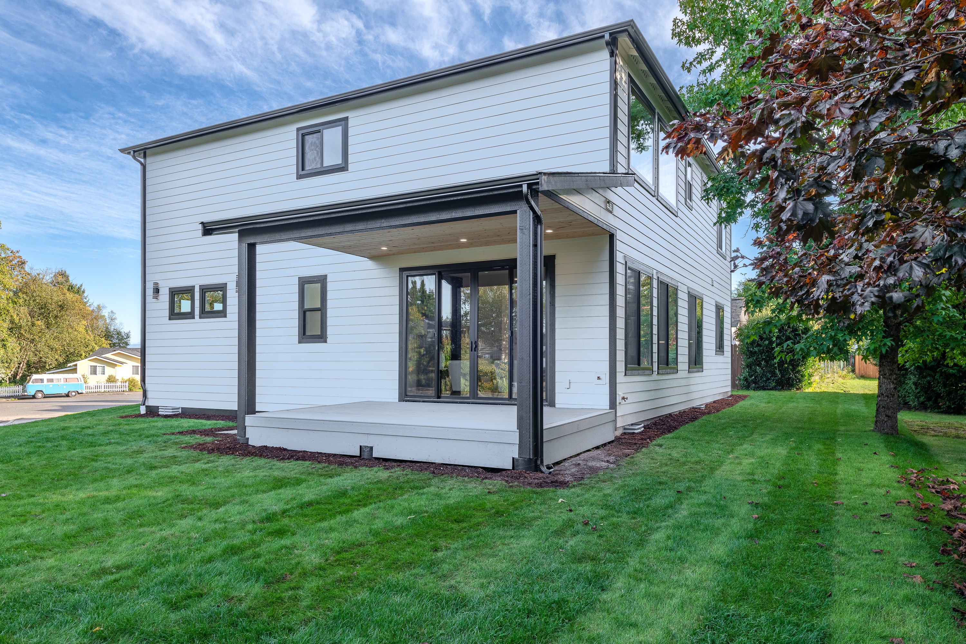
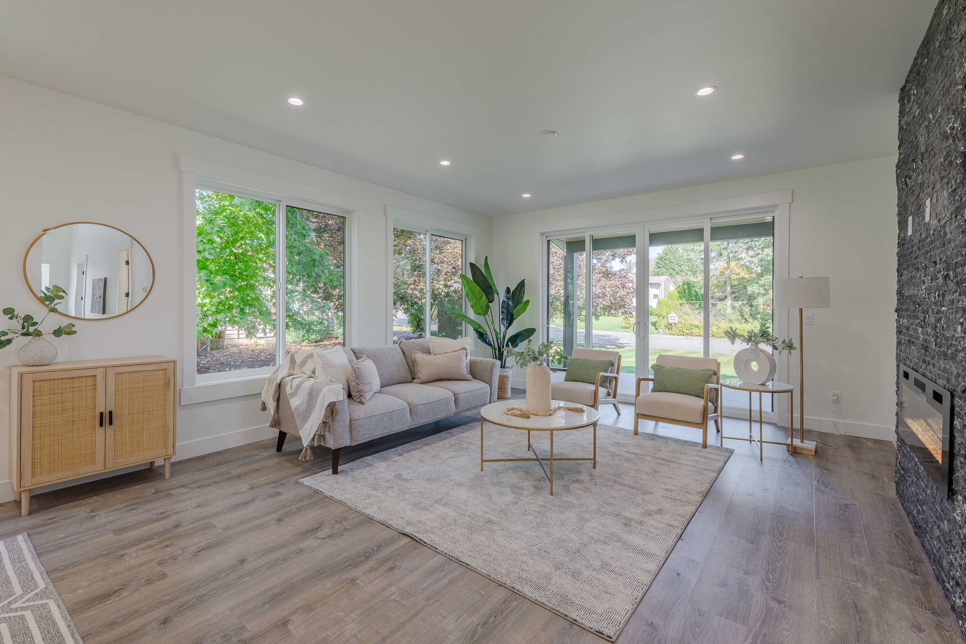
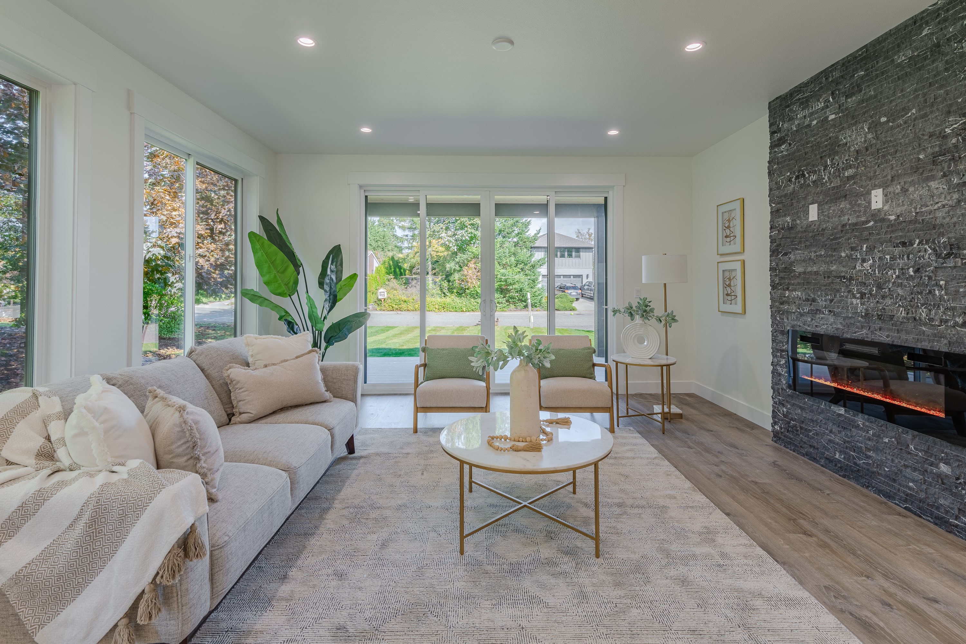
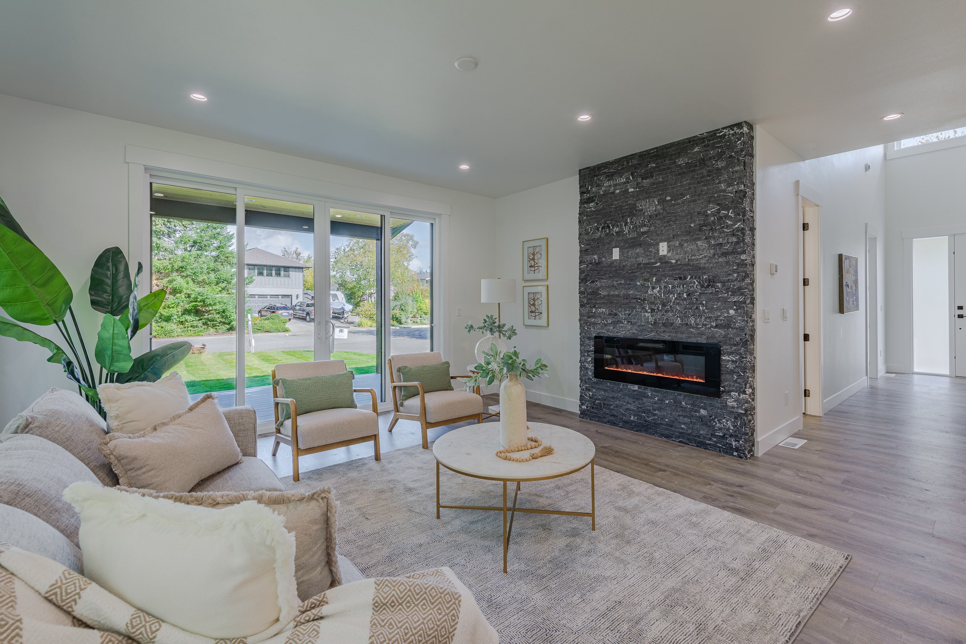
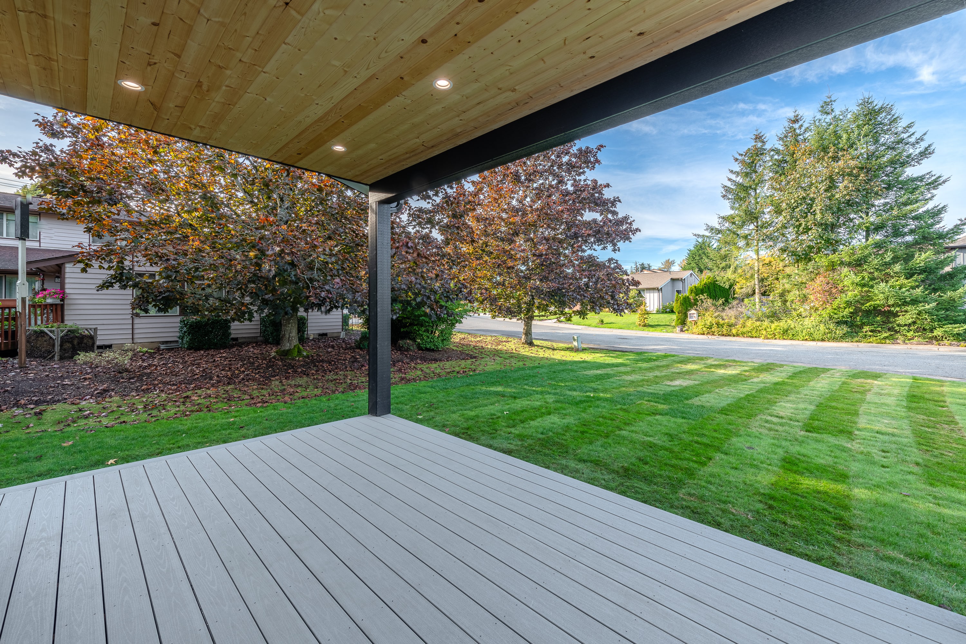
- Main living room with a fireplace, opening to a covered lower deck and the corner yard
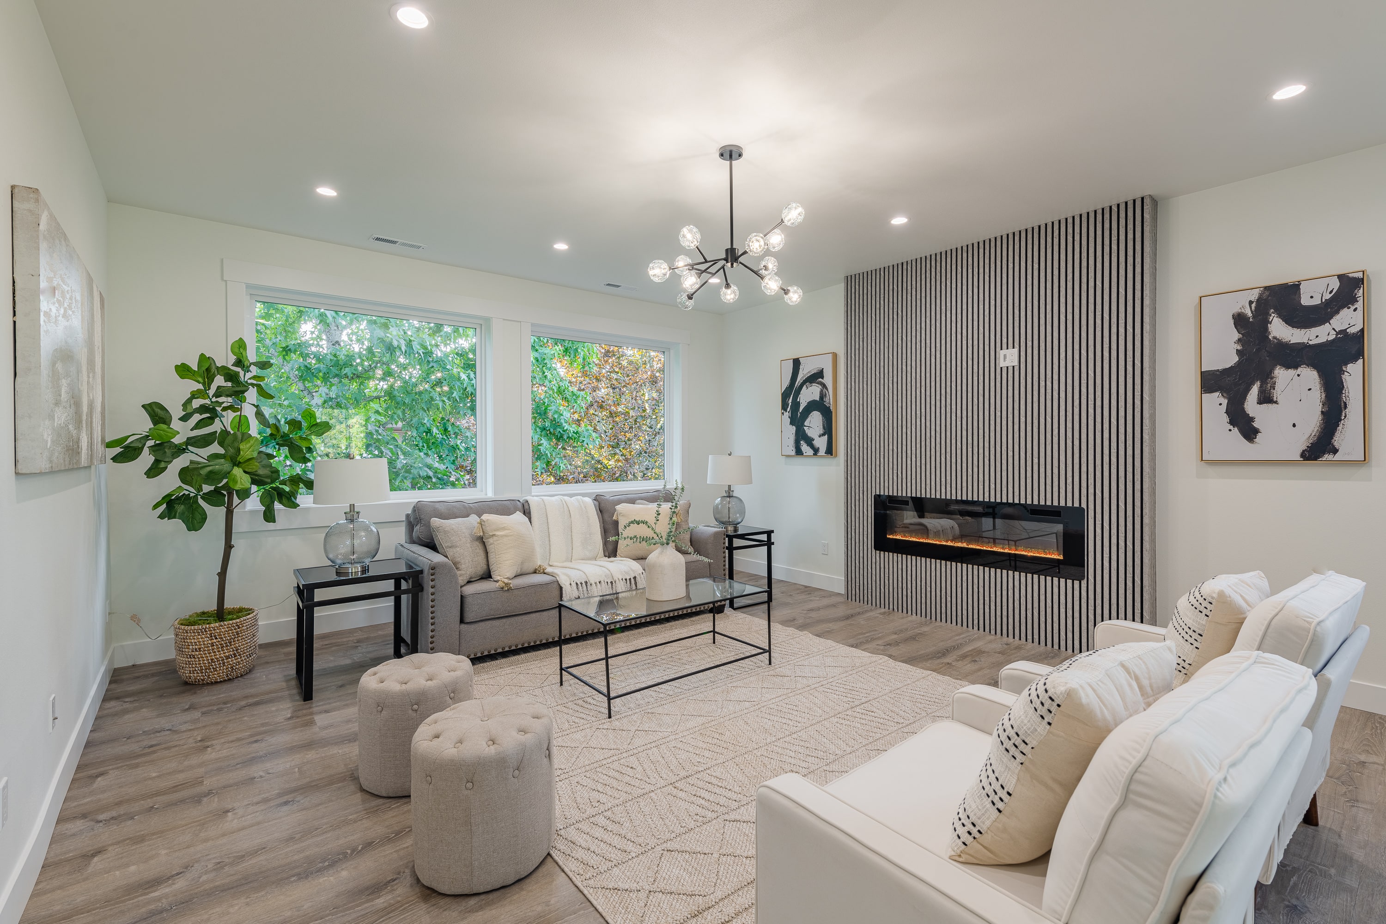
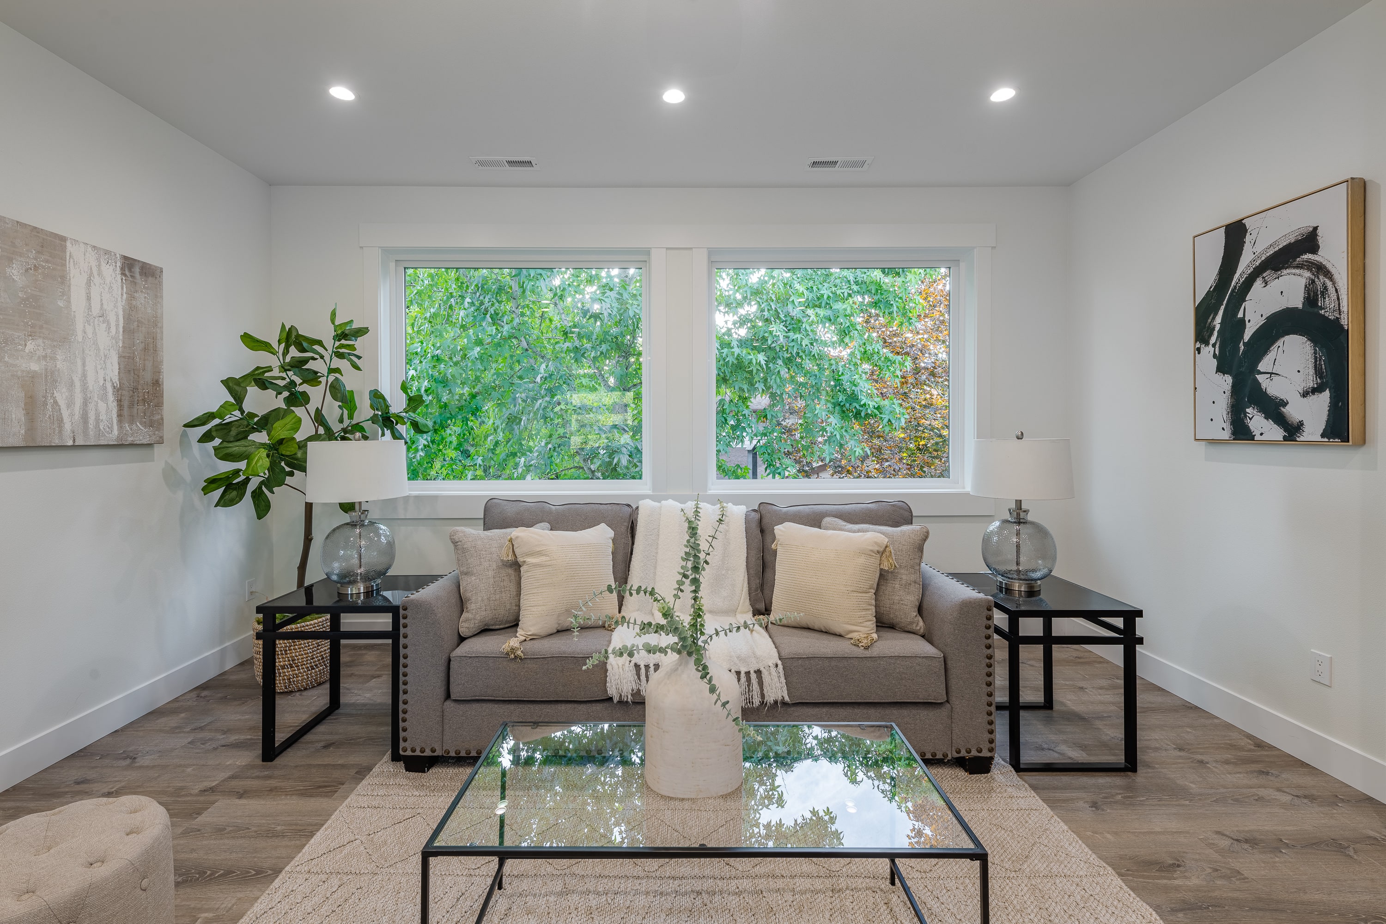
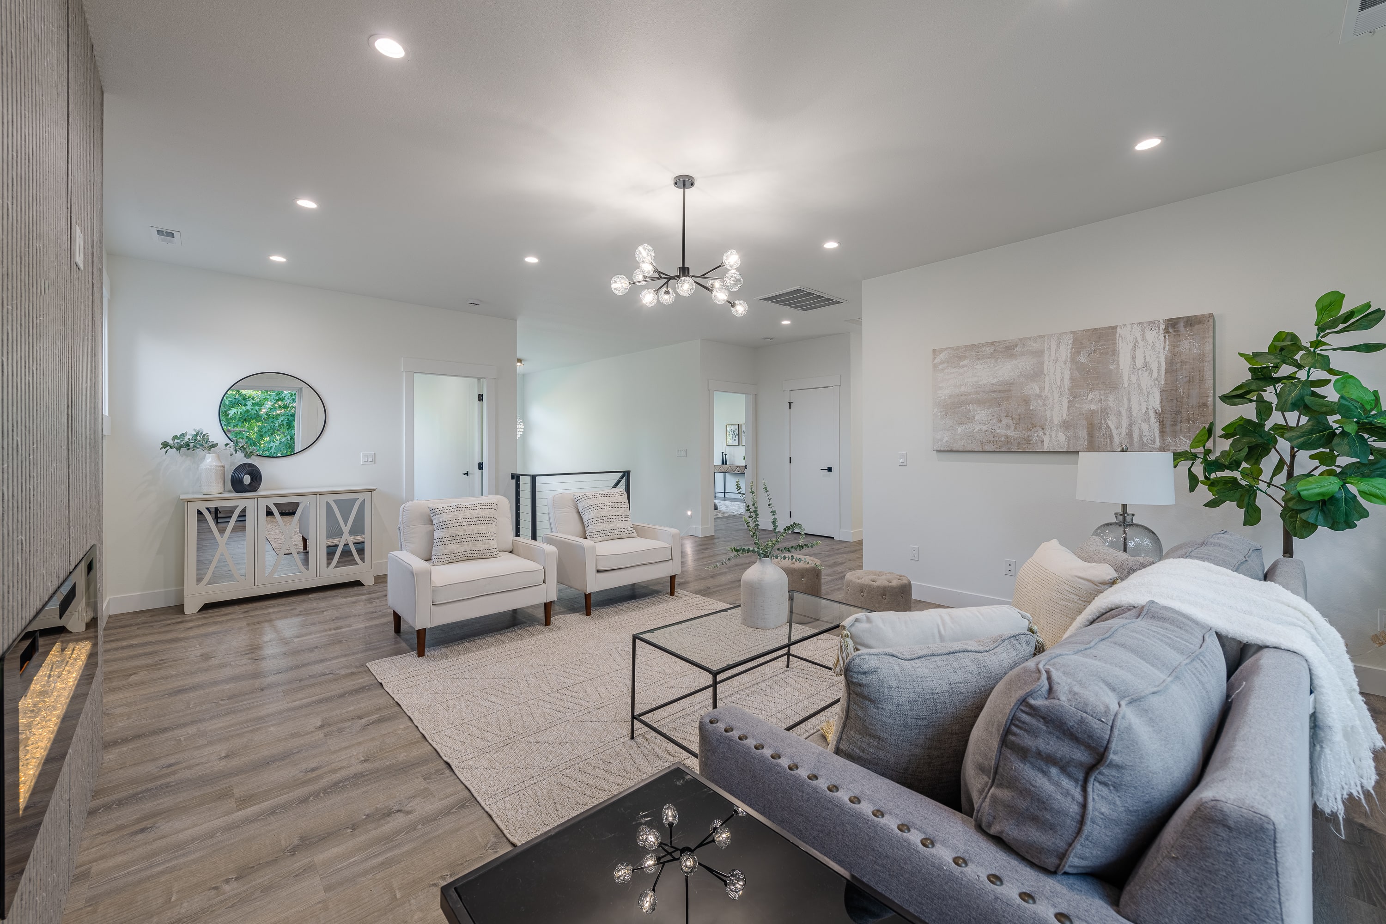
- A second, larger living room upstairs with a fireplace and good natural light; two-car garage
Built with
- Lap siding
- Stone
- Quartz
- Glass
- Black steel
- Tile
Photographs
29 photos. Select any photo to enlarge it.
Inquiries
Book a viewing, or hear about the next home first.