Skip to content
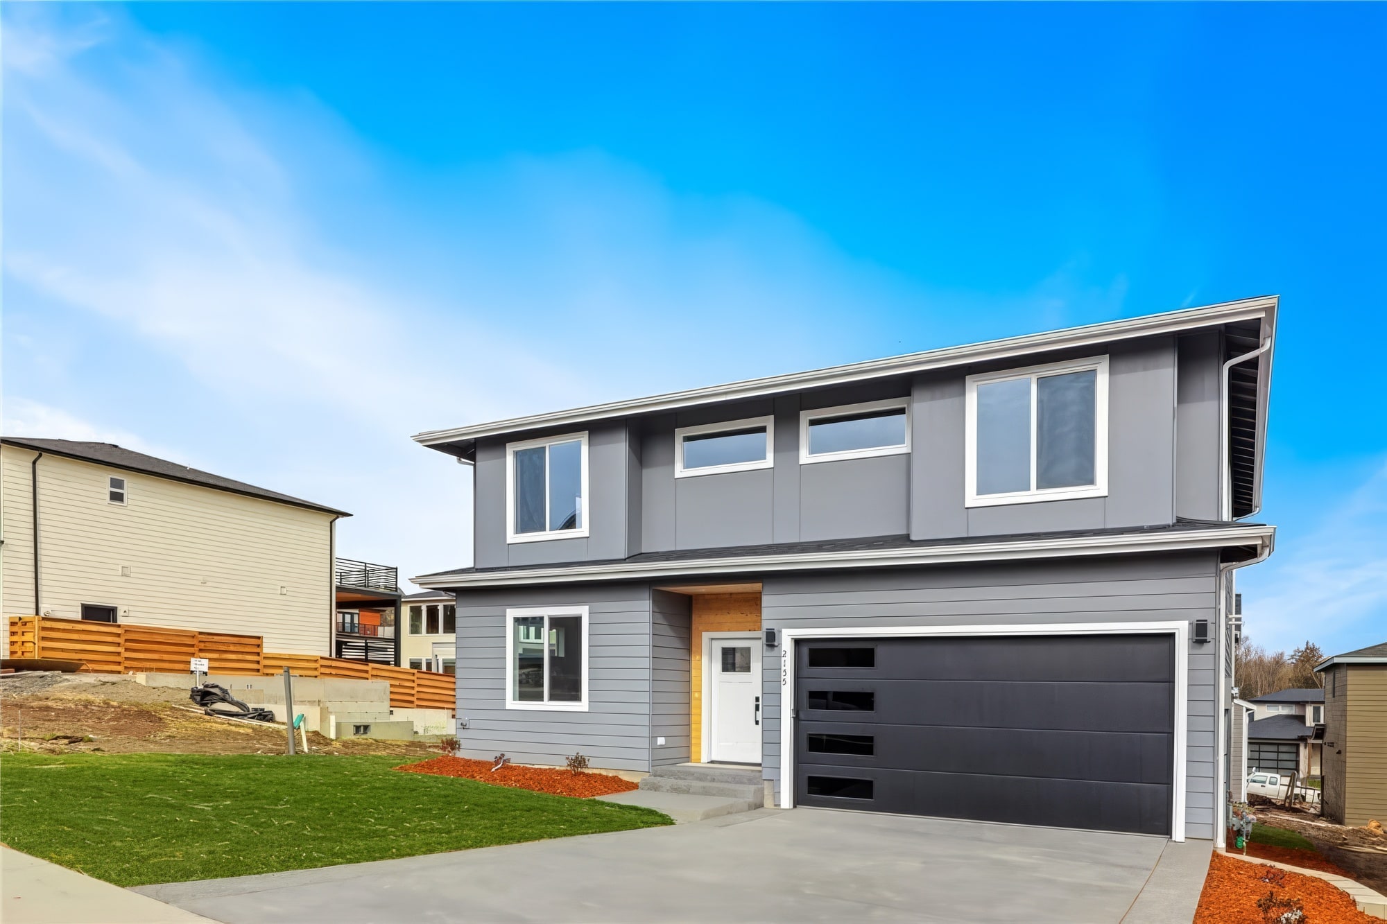
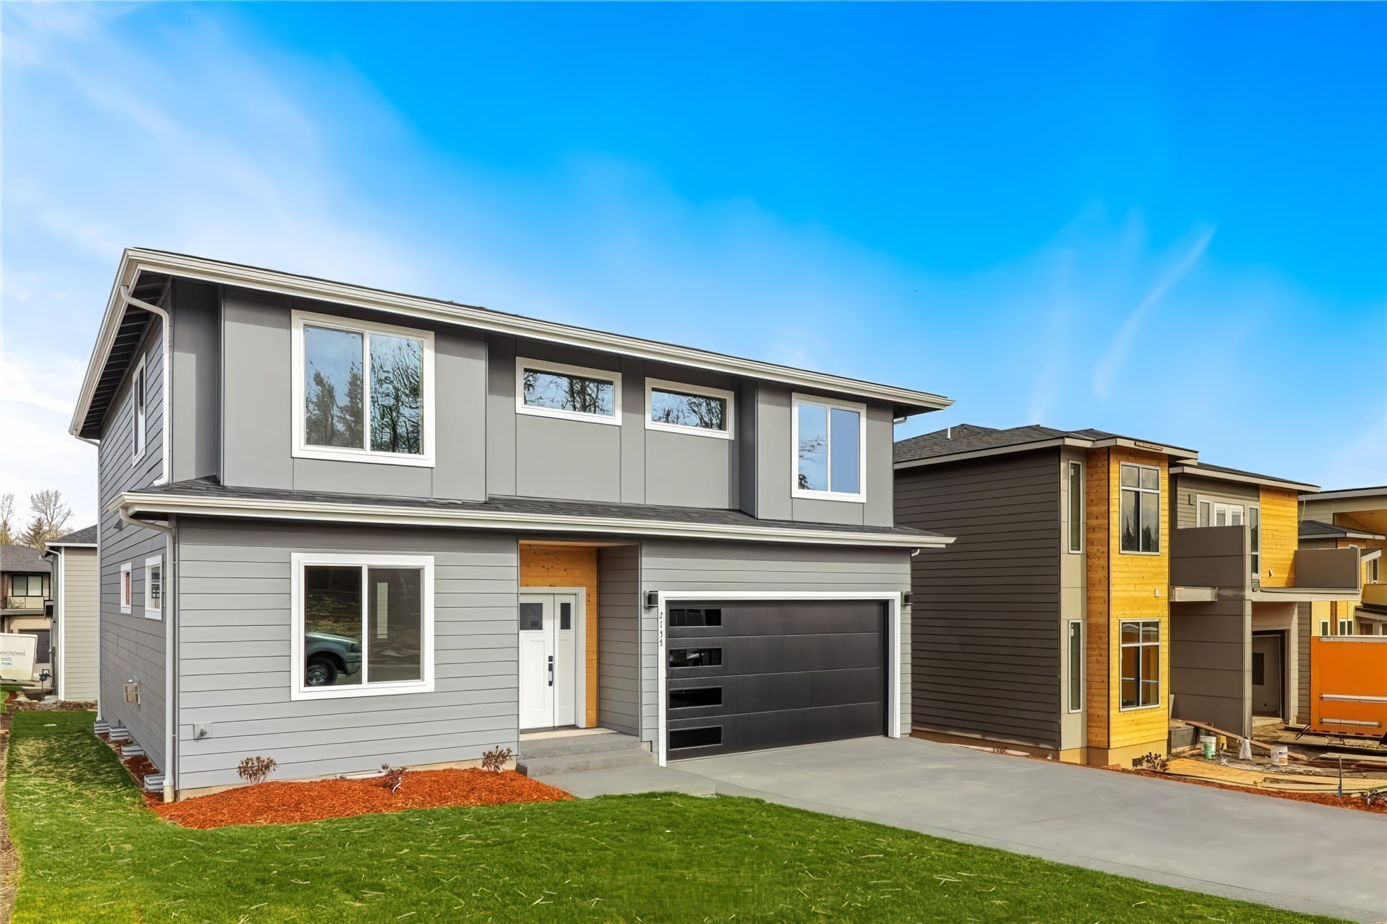
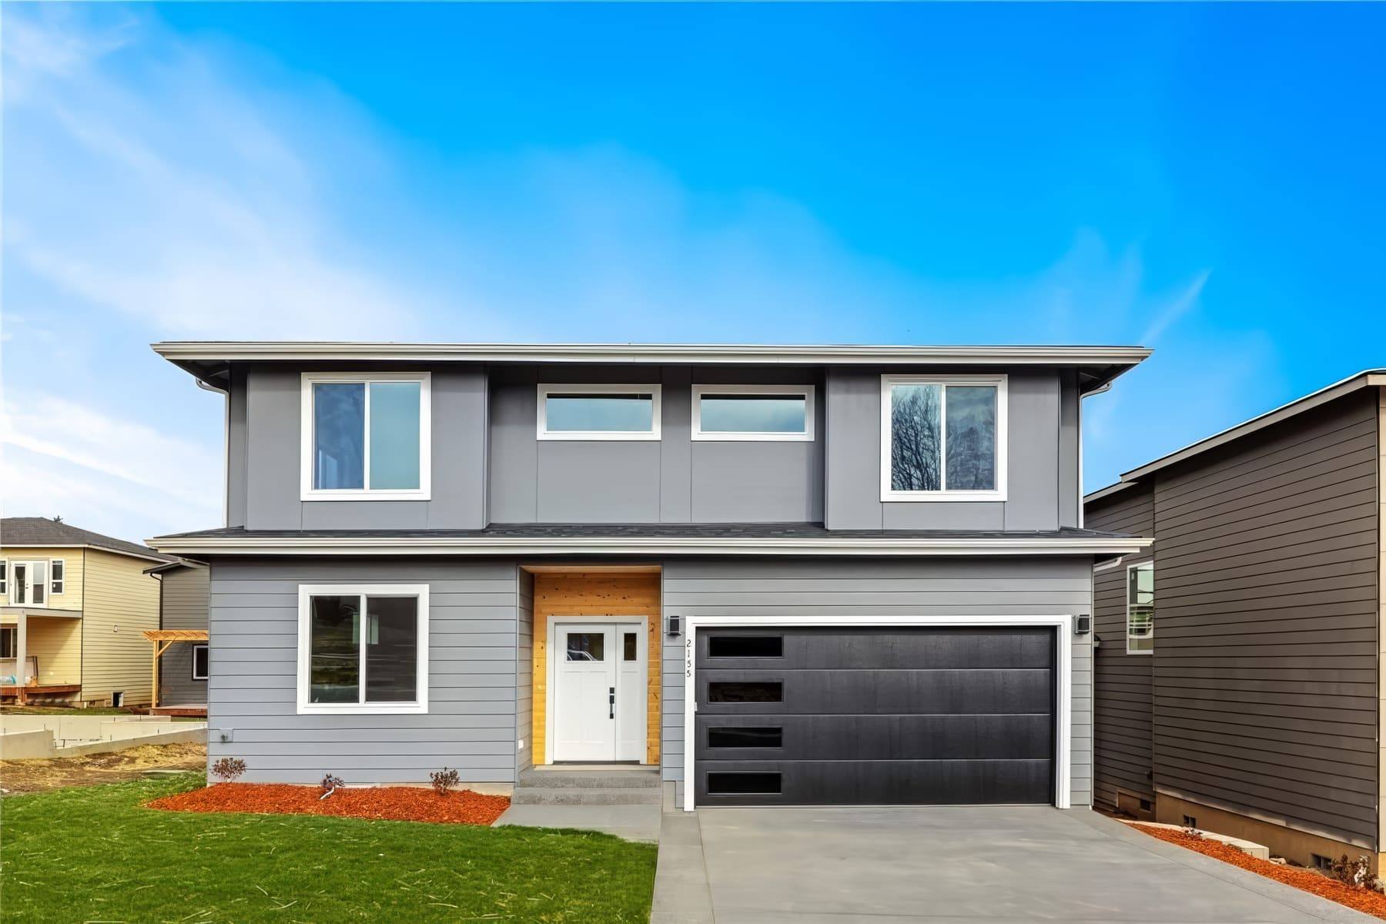
Two-story home with grey lap siding, white trim, a wood-tone front door and a black garage door

Completed 2020 · Ferndale, WA

The Riverstone

Two primary suites and two living areas.

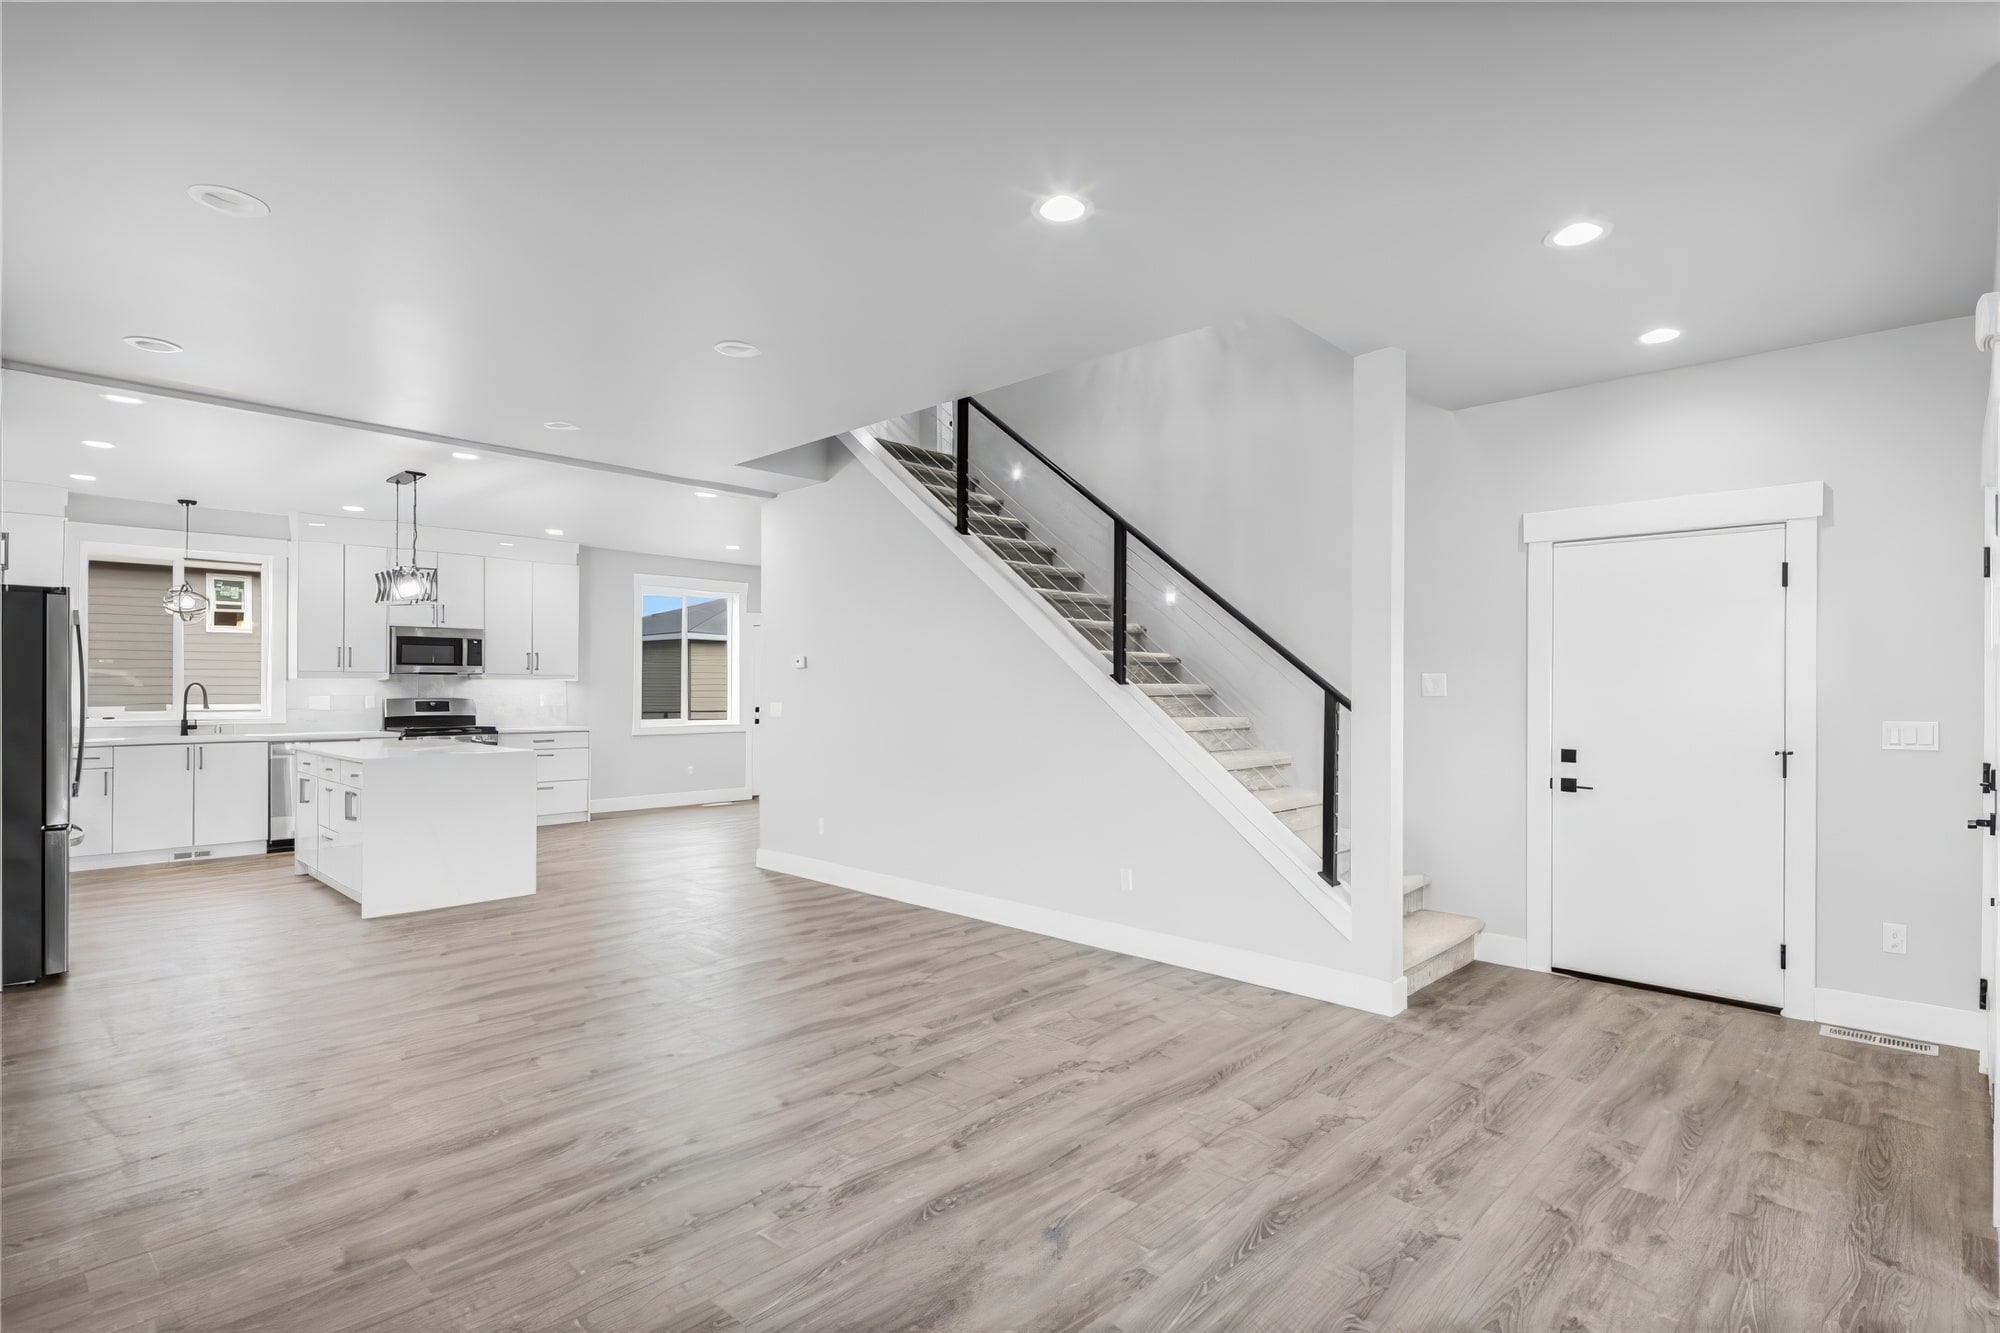
A two-story home of 2,470 sq ft, with an open main floor arranged around a gas fireplace.
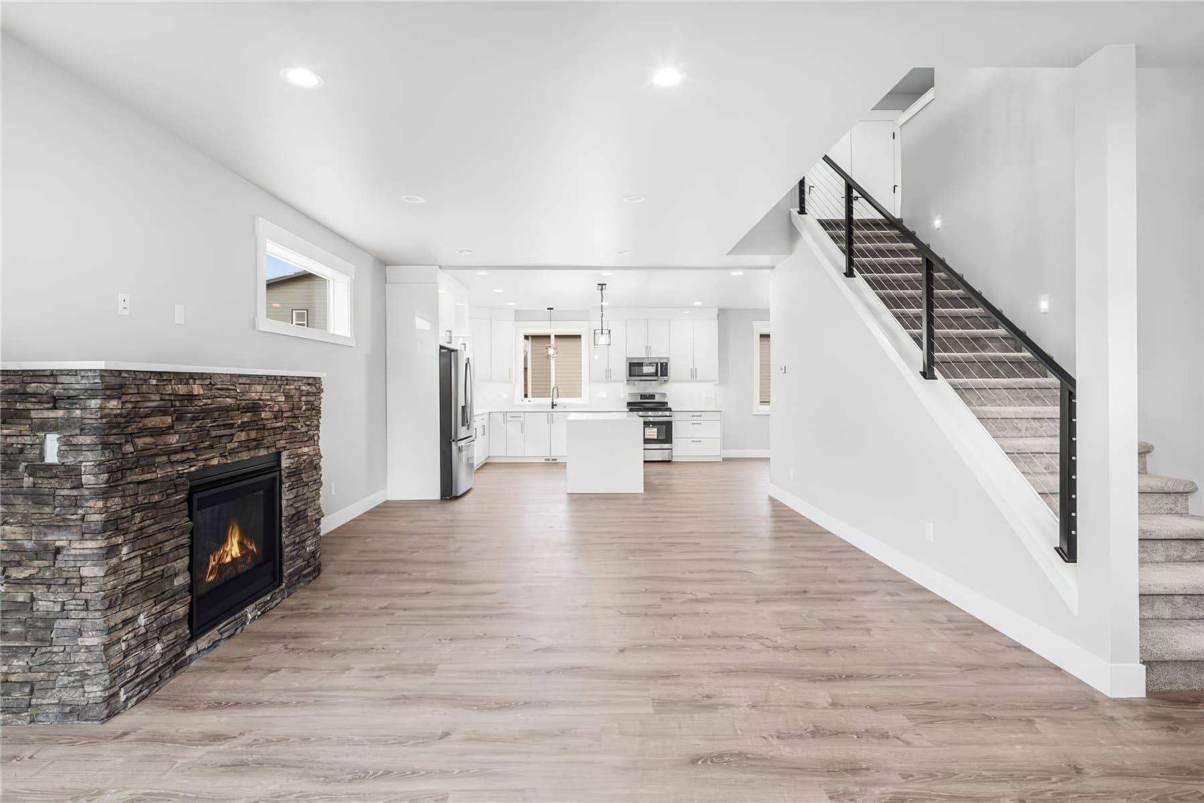
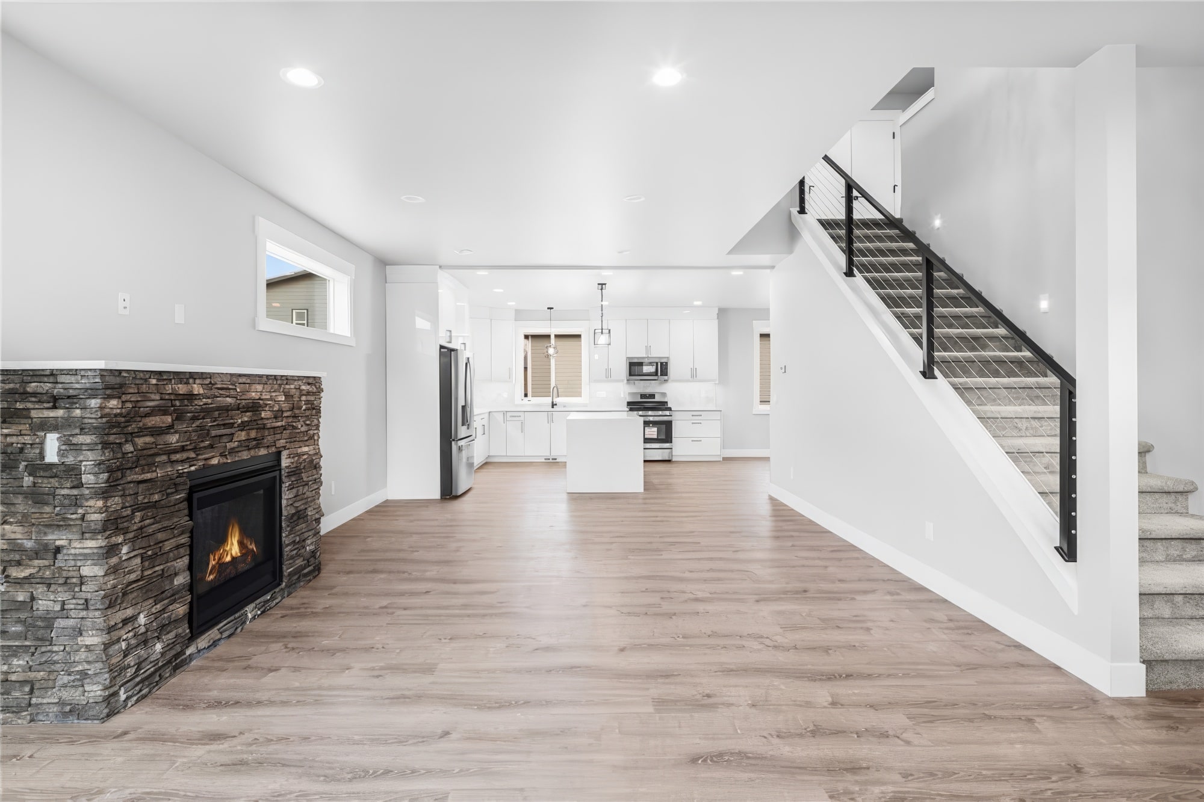
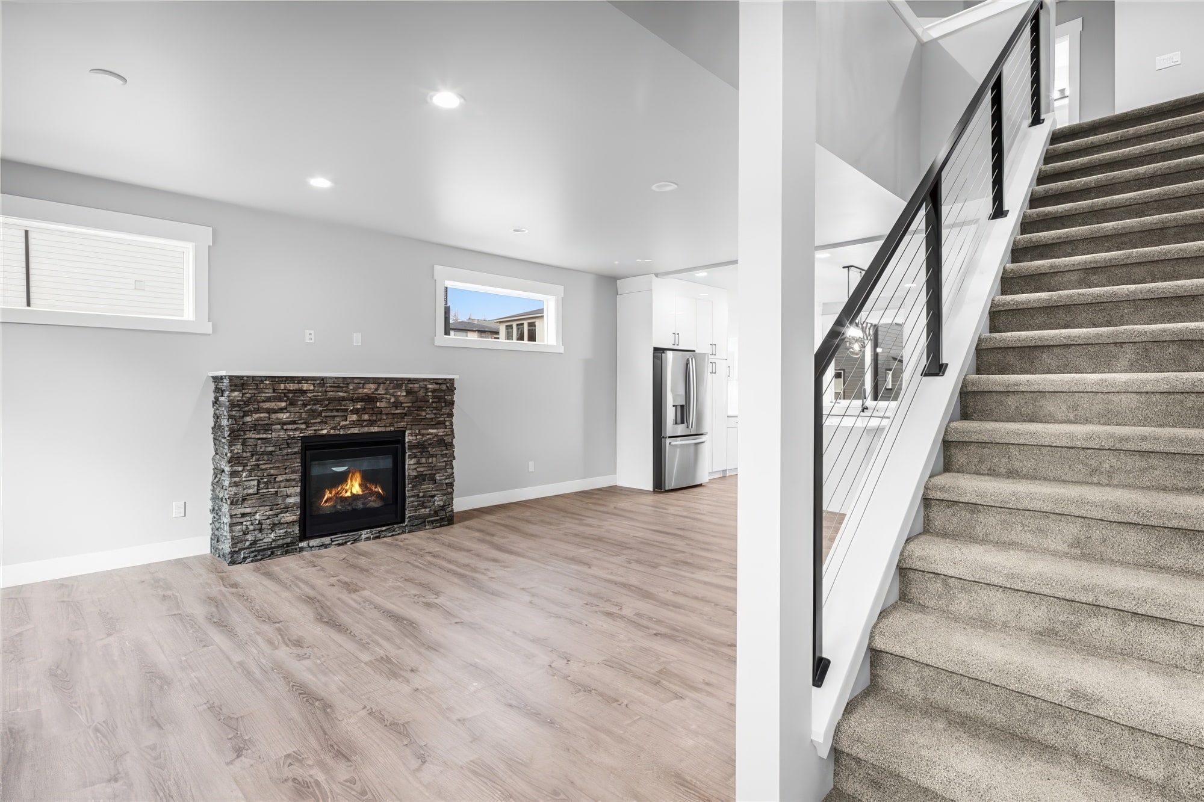
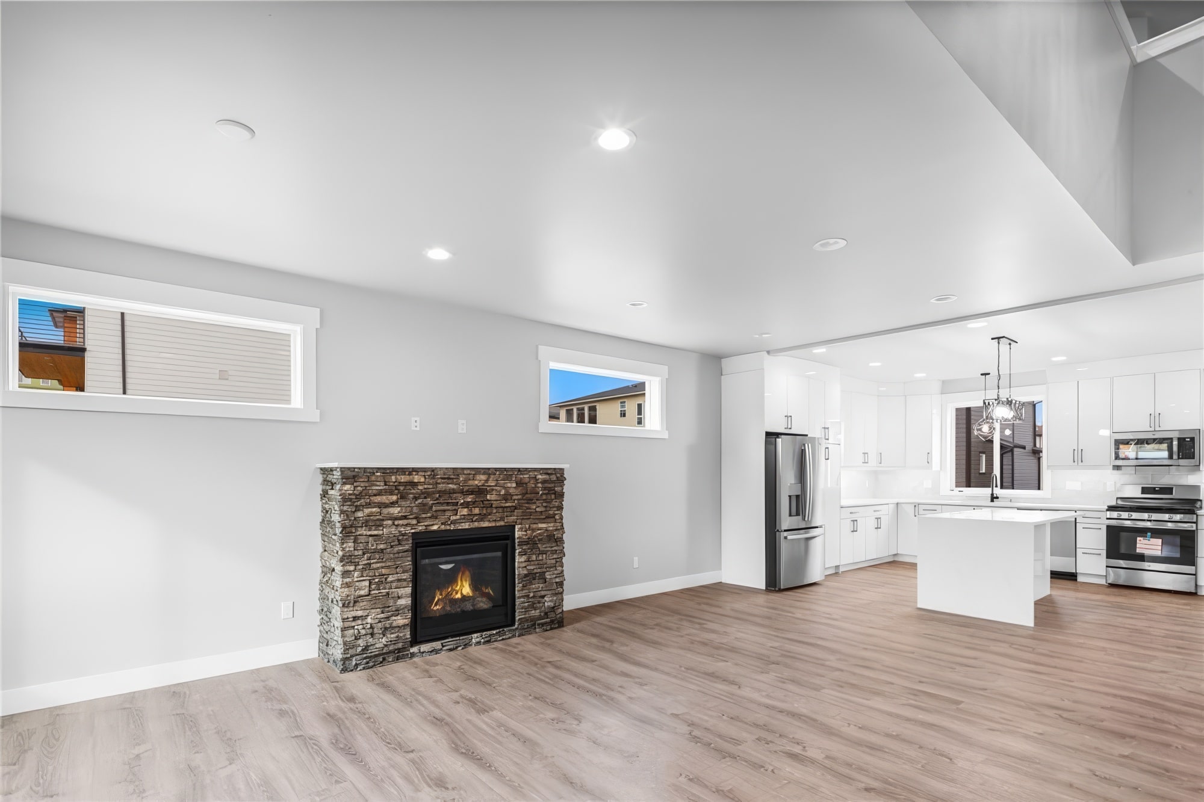
Living room with a stacked-stone gas fireplace and an open stair
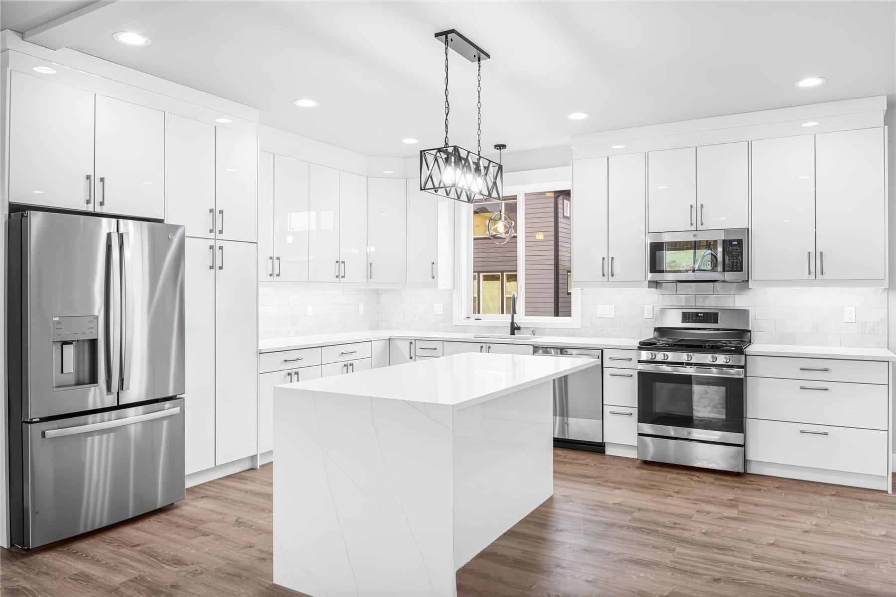
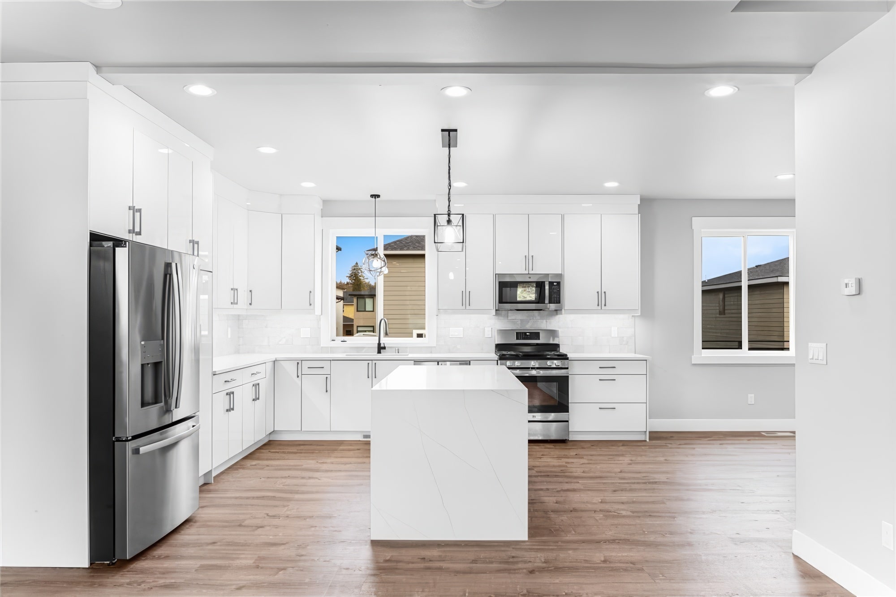
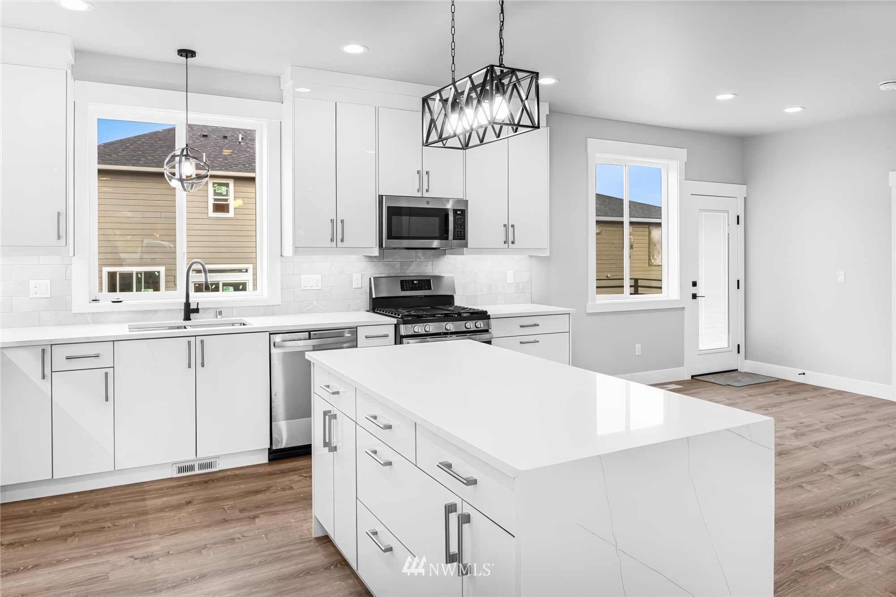
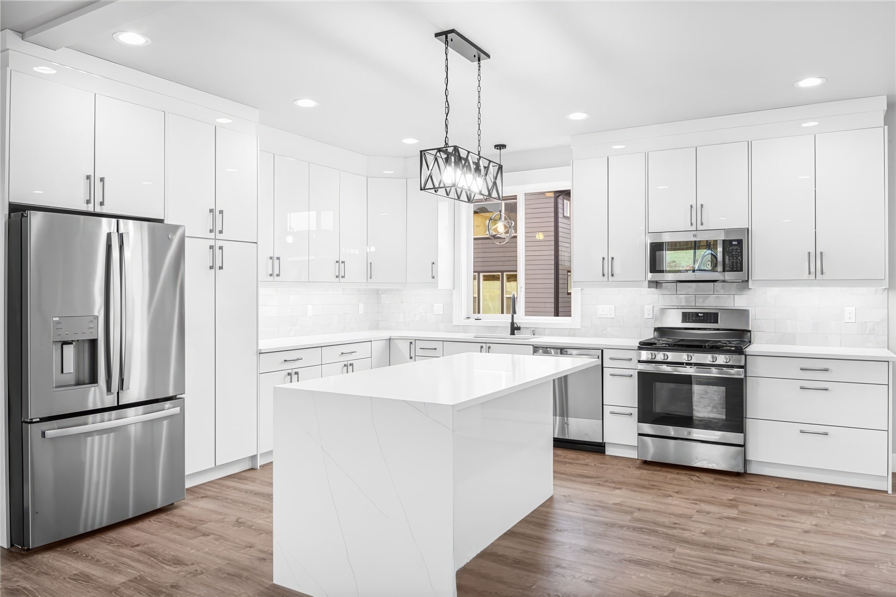
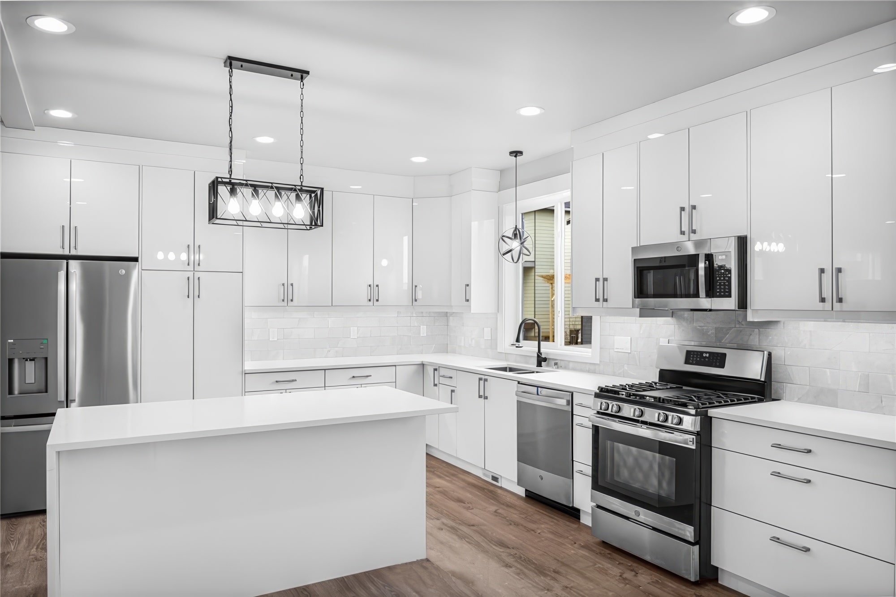
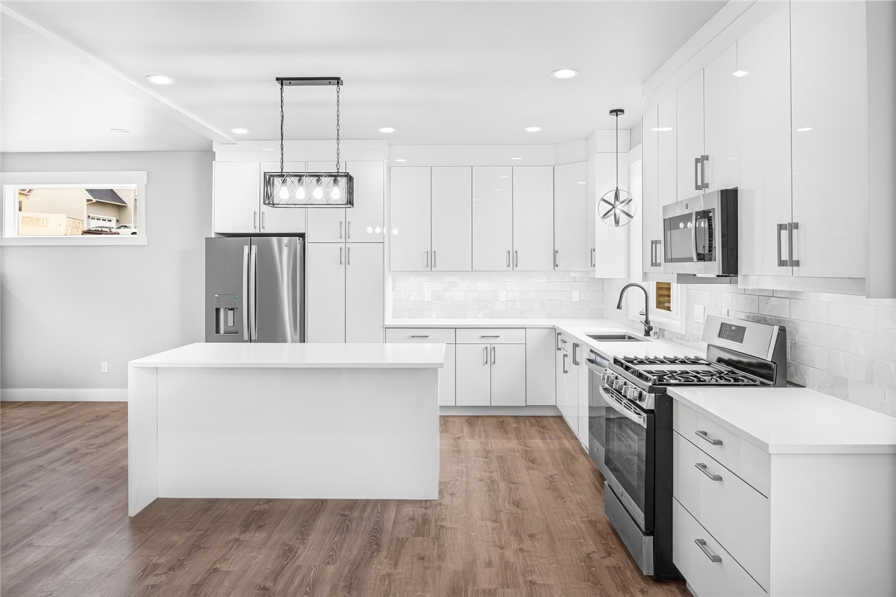
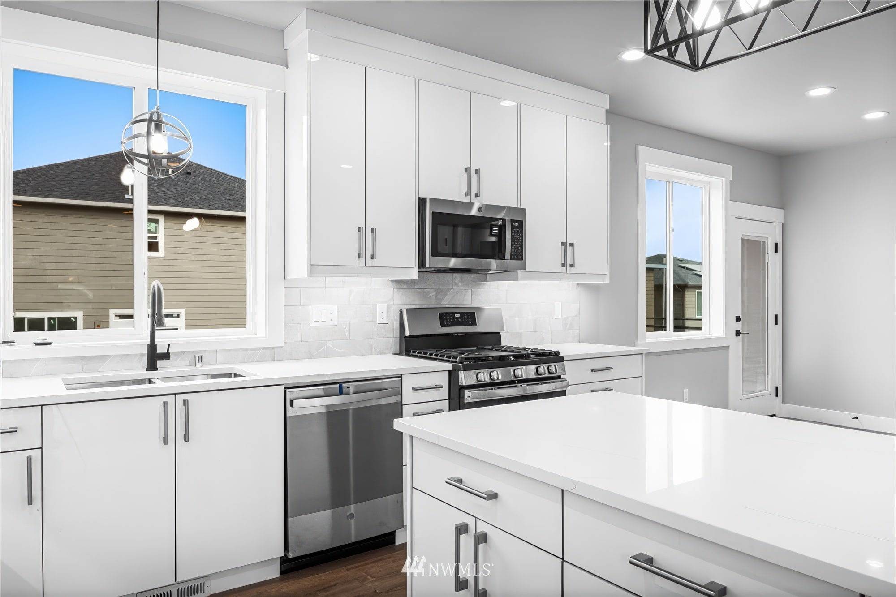
Kitchen with a double-door refrigerator and gas range
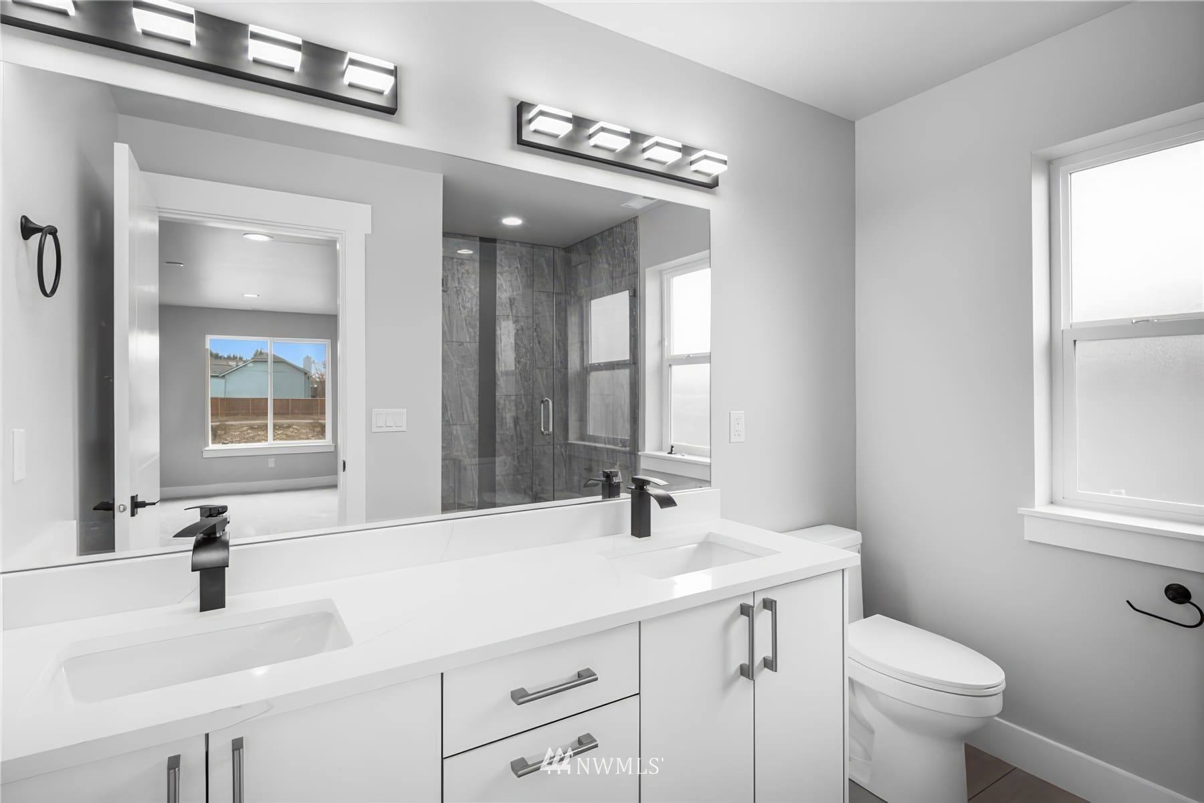
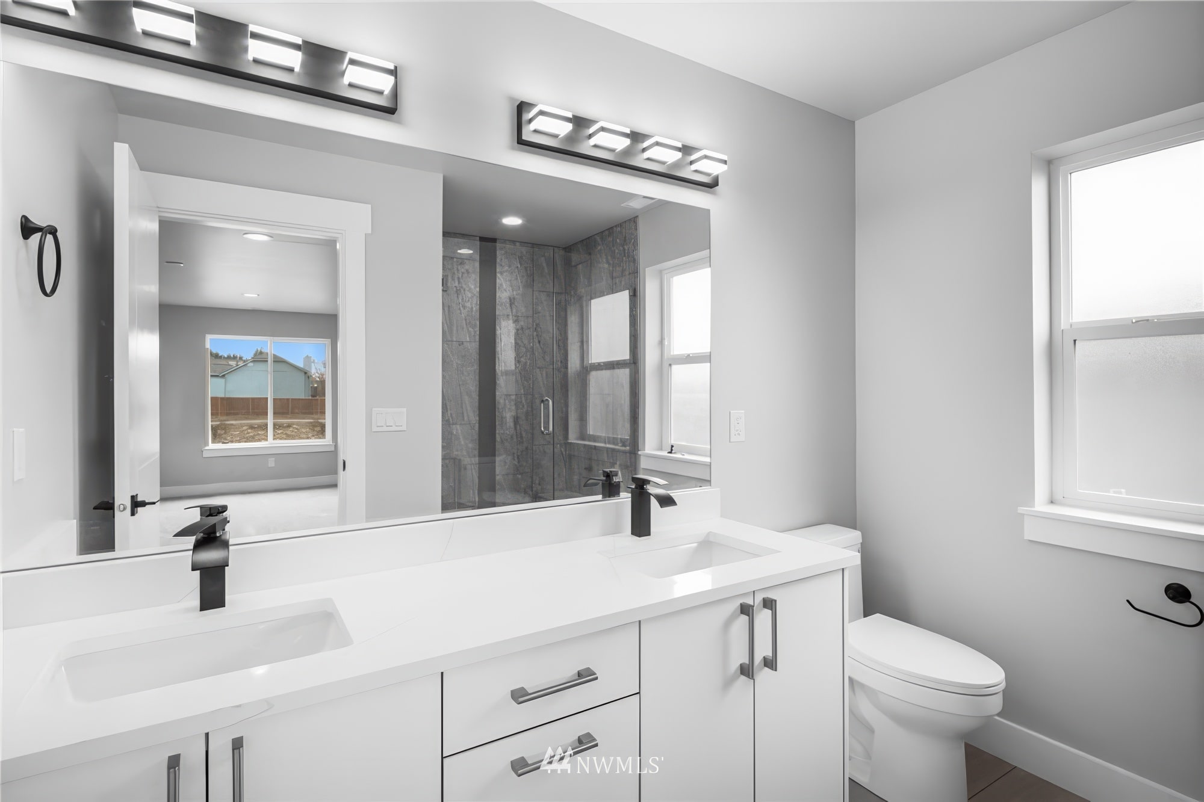
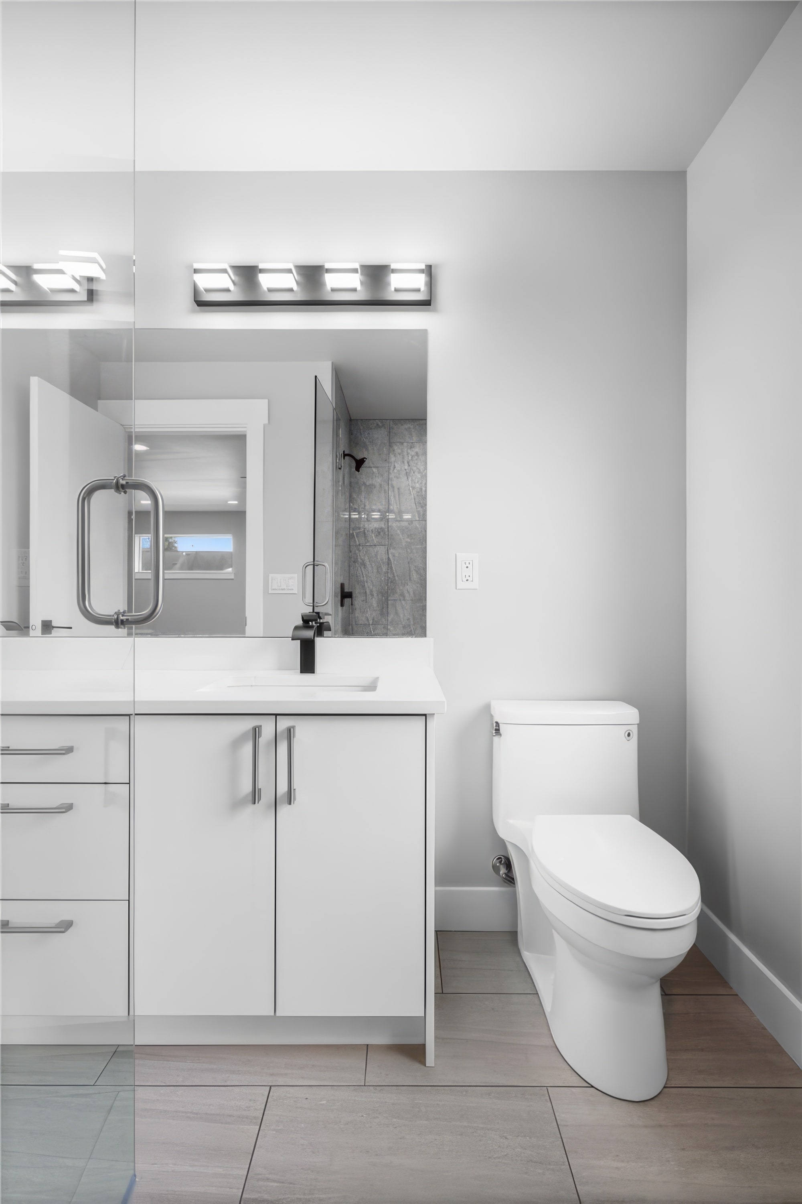
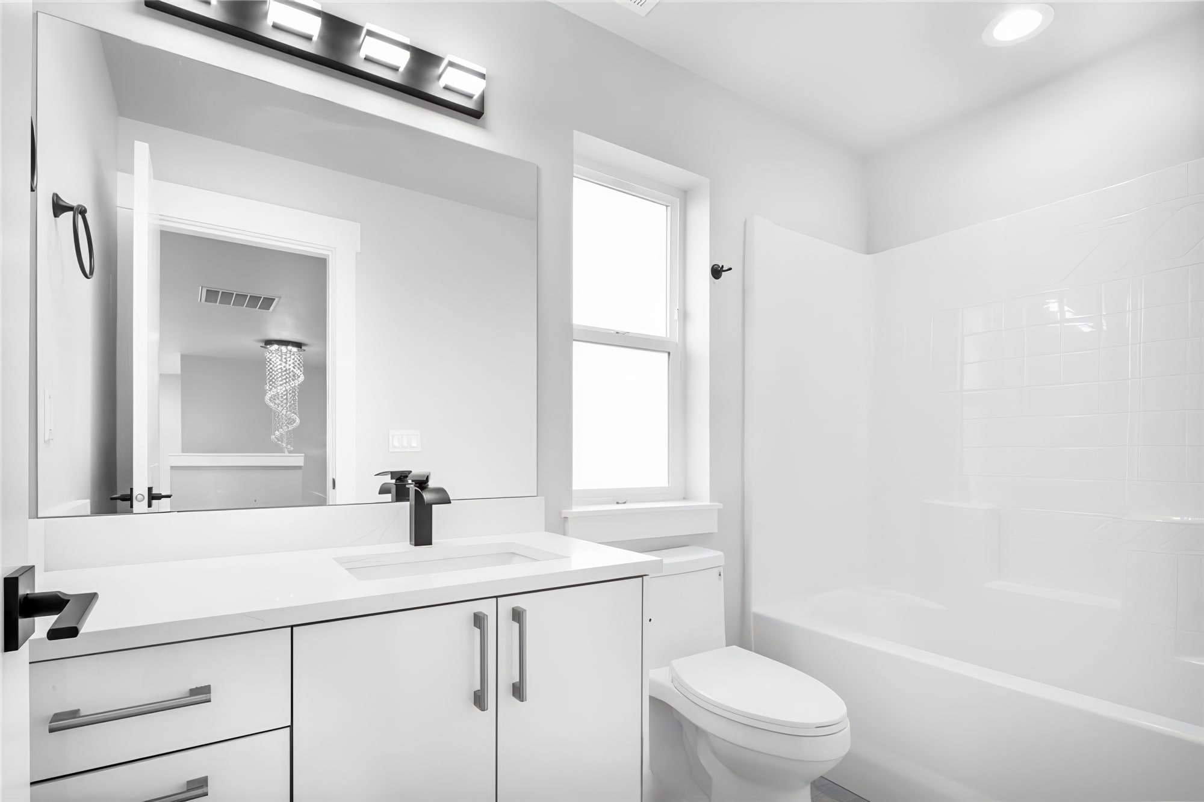
Bathroom with a double vanity and black fixtures

The home

Features

  • Open main floor with a stacked-stone gas fireplace
  • Kitchen with ample white cabinetry, quartz counters, stainless appliances and a double-door refrigerator
  • Dining area with a door to the backyard
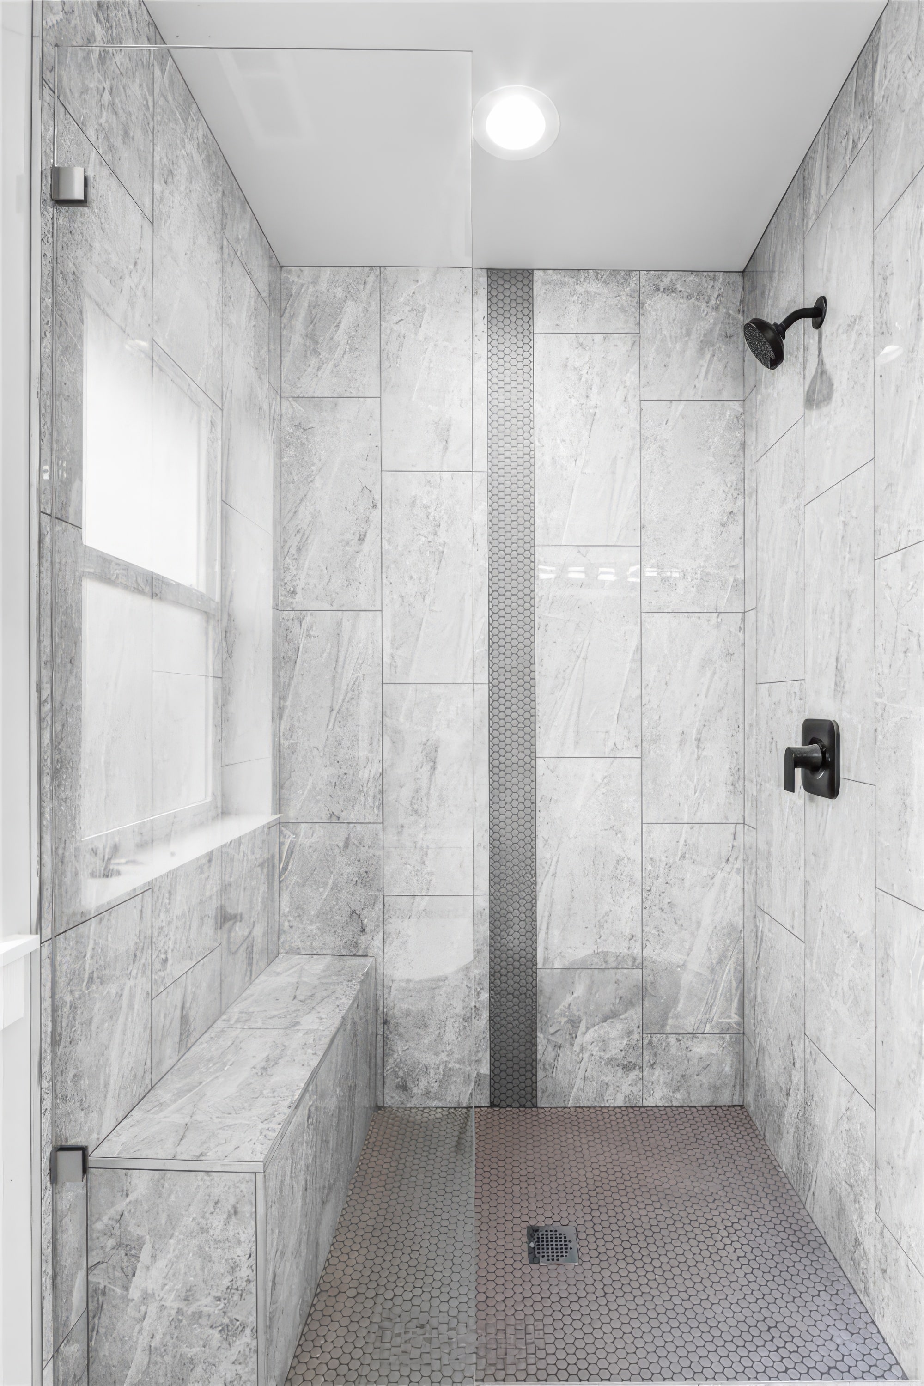
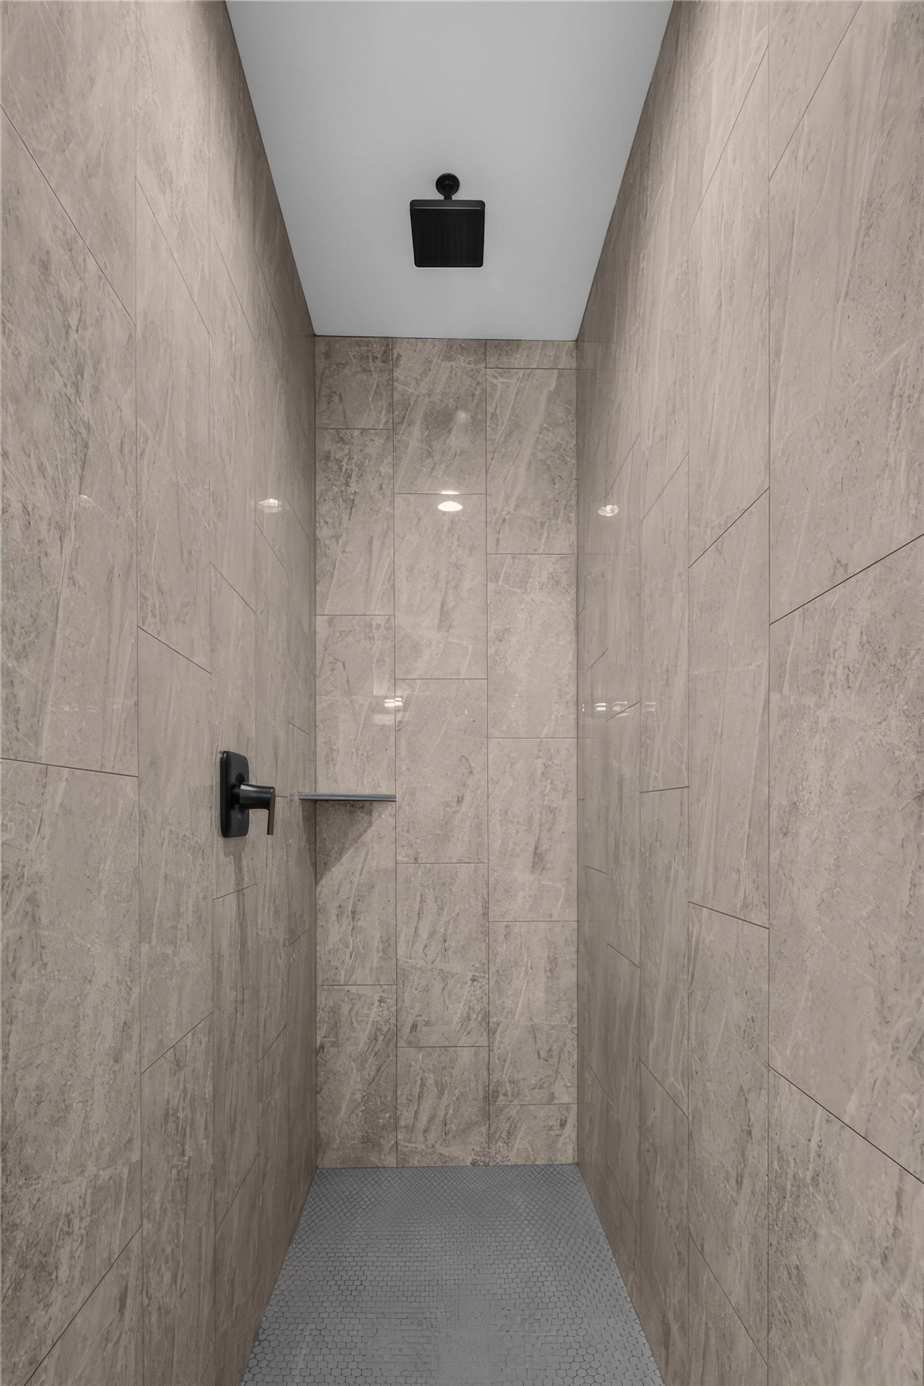
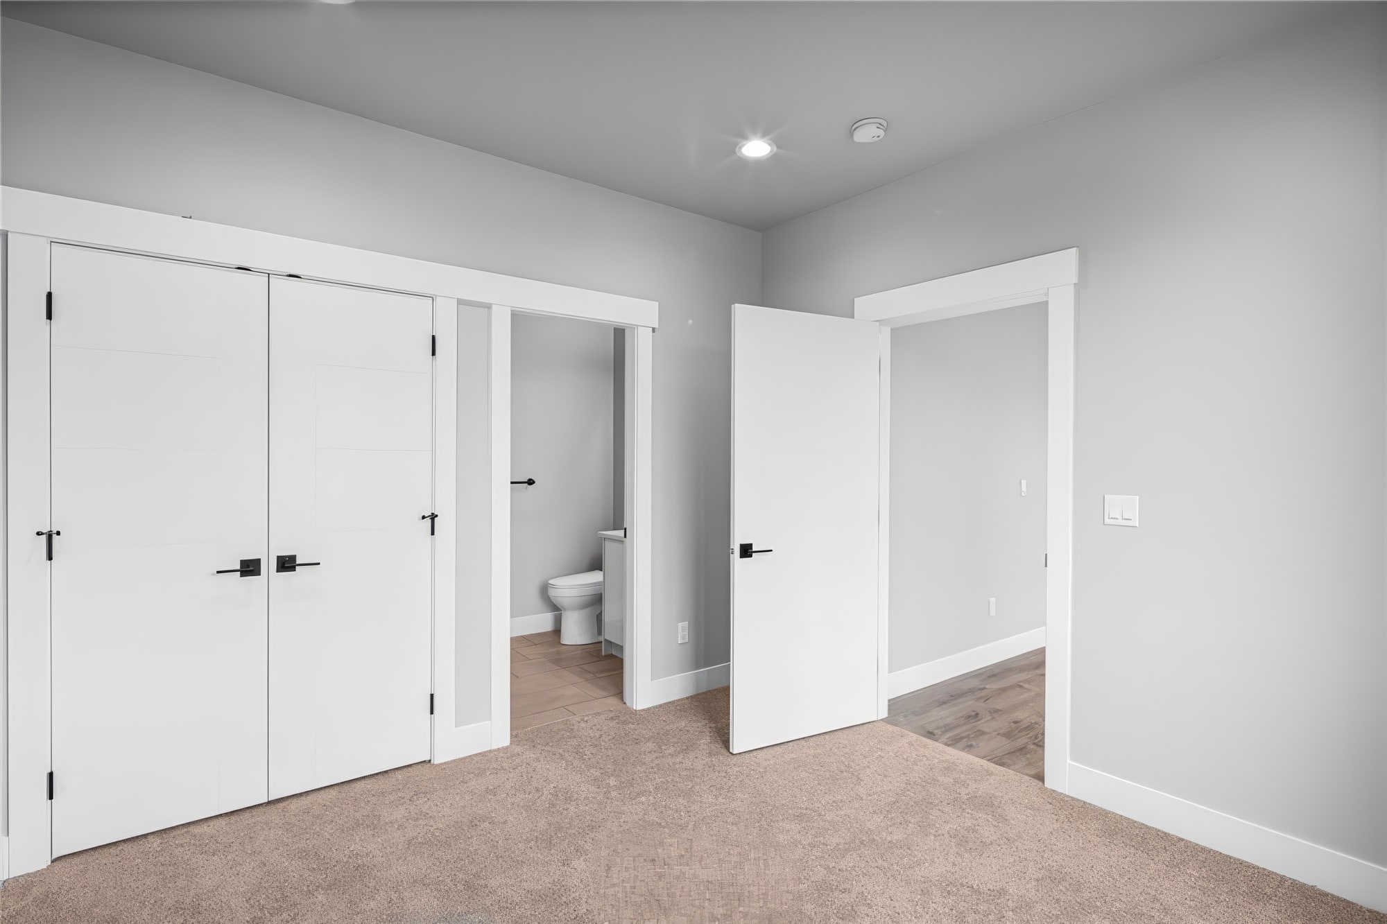
  • Two primary suites; the main-floor suite has an upgraded bath
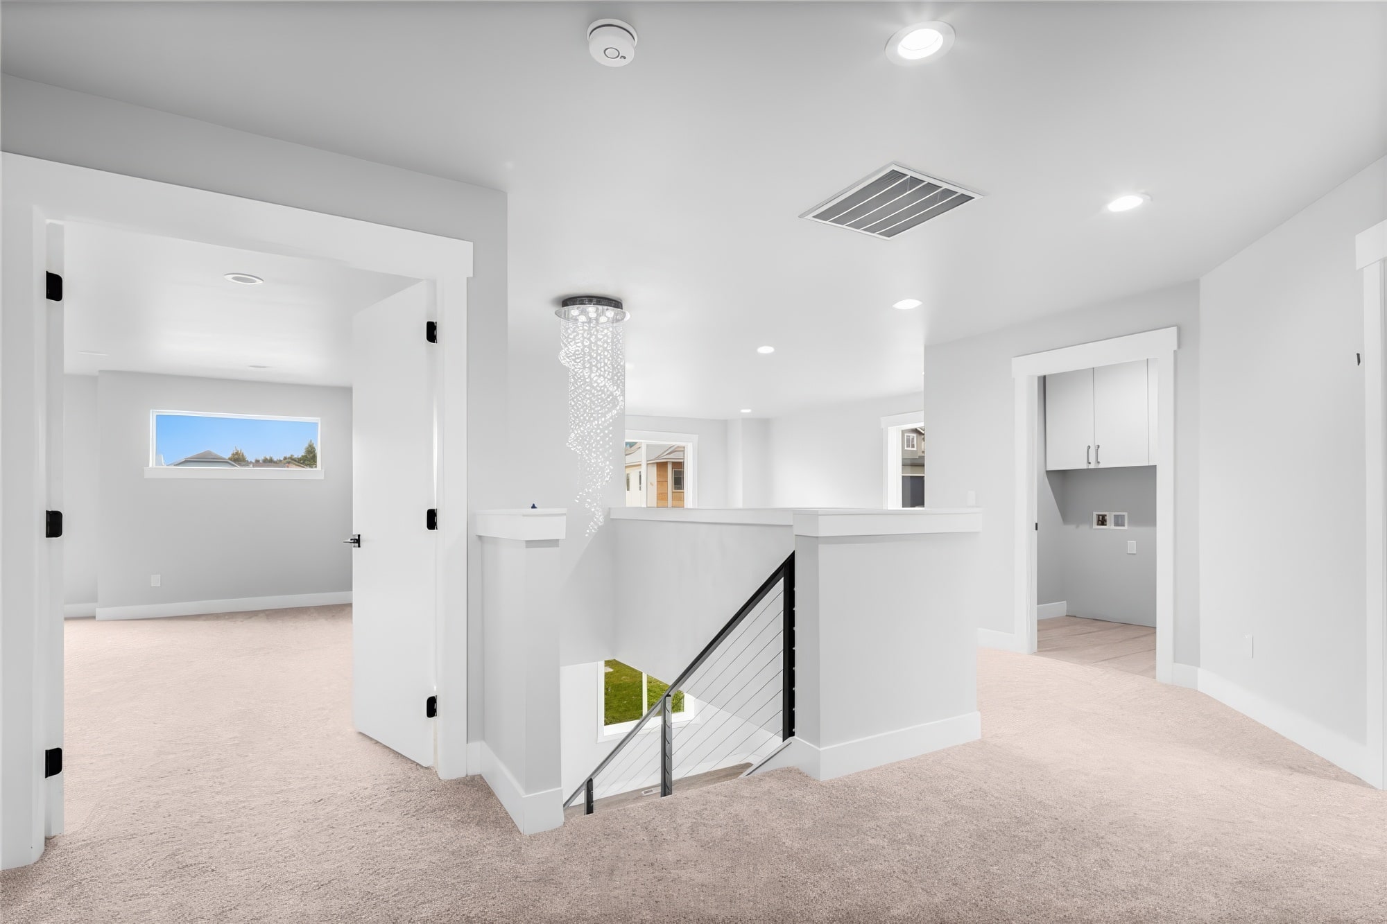
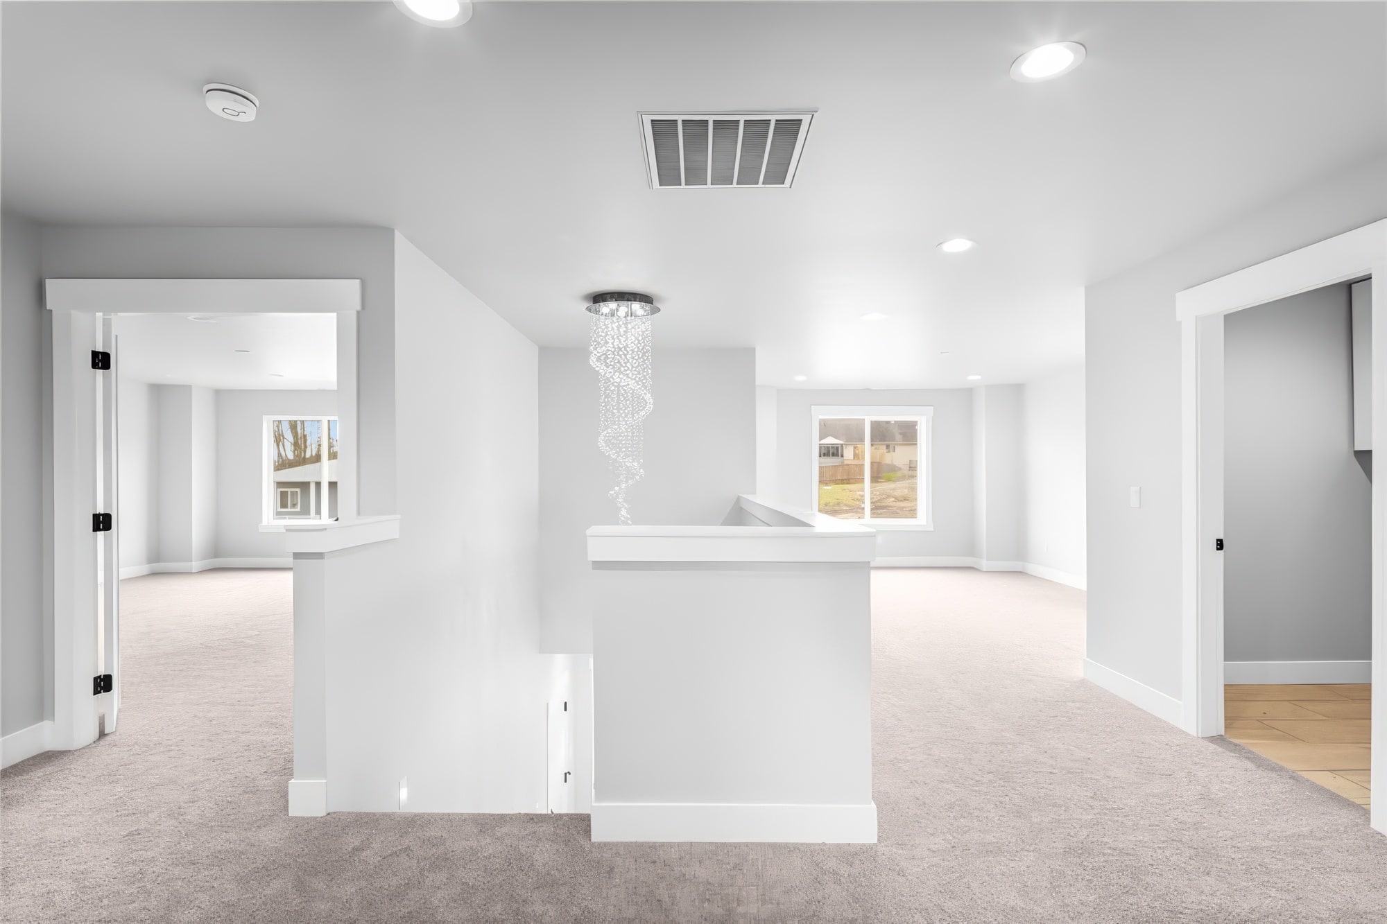
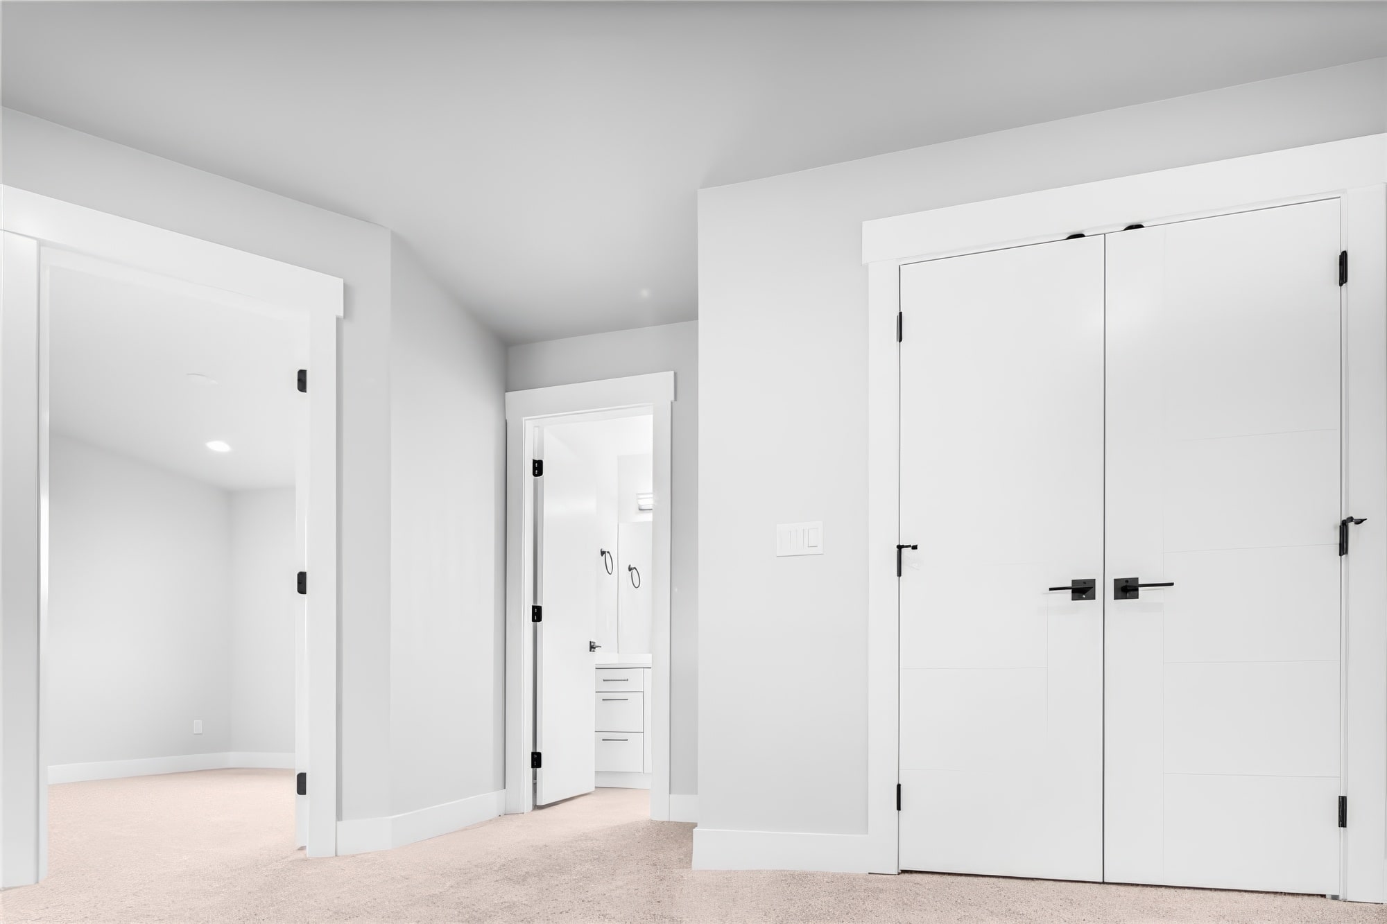
  • A second living area upstairs
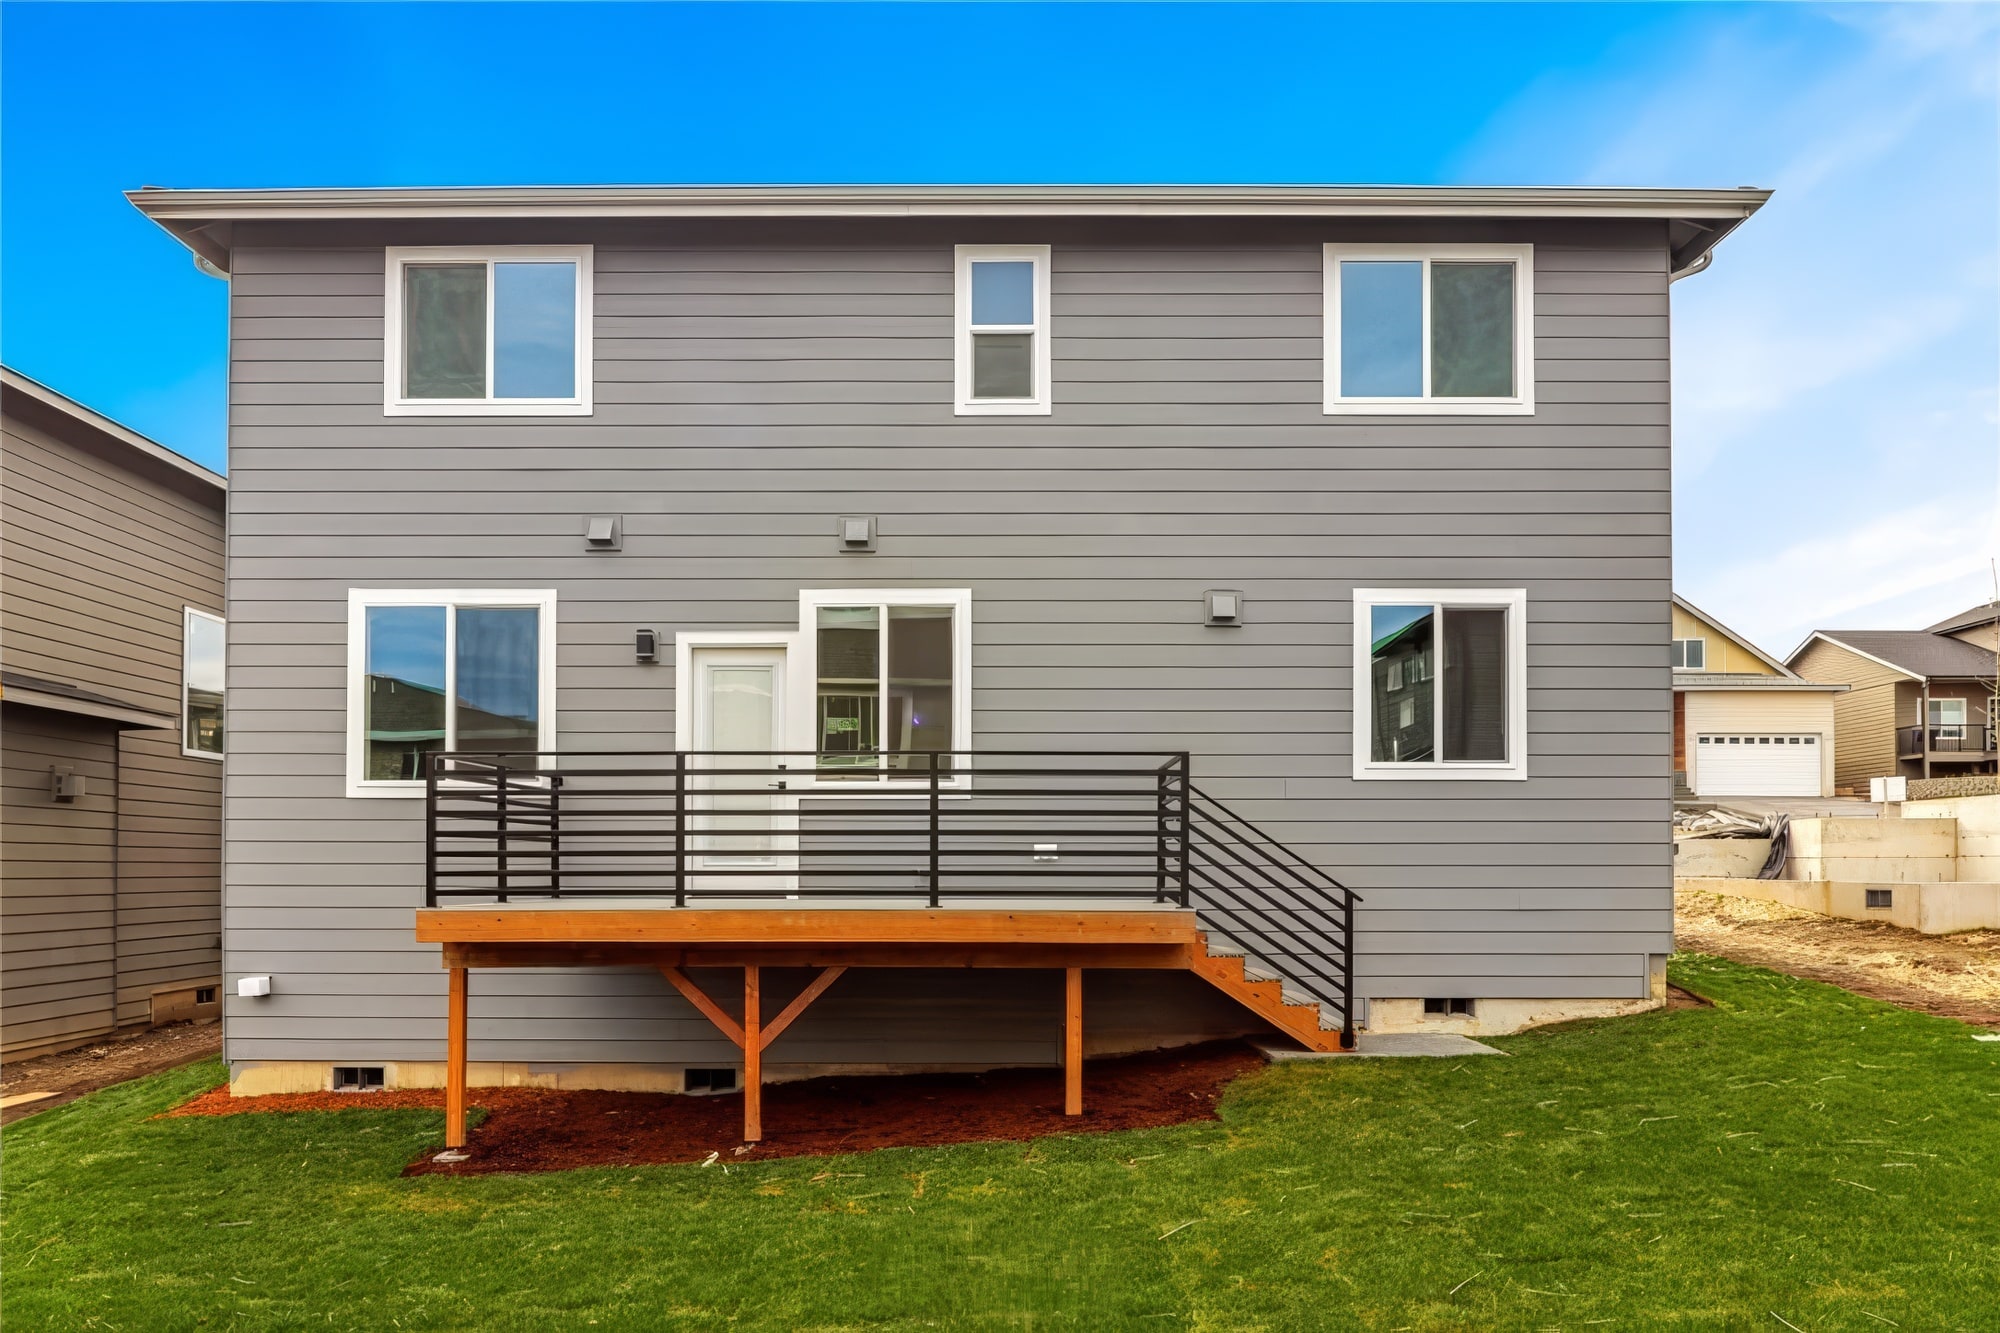
  • Rear deck overlooking a generous yard; two-car garage

Built with

  • Lap siding
  • Stone
  • Quartz
  • Black steel
  • Tile

Photographs

23 photos. Select any photo to enlarge it.
Next home Lagerwey Fields

Inquiries

Book a viewing, or hear about the next home first.