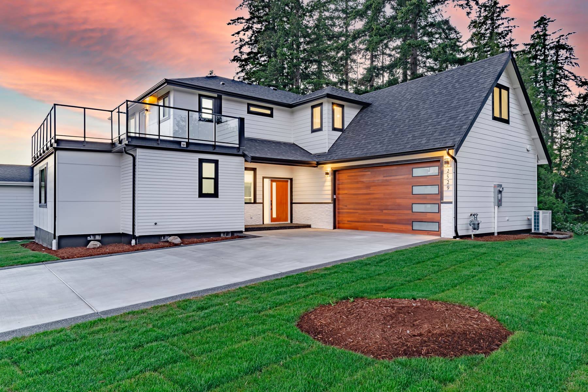
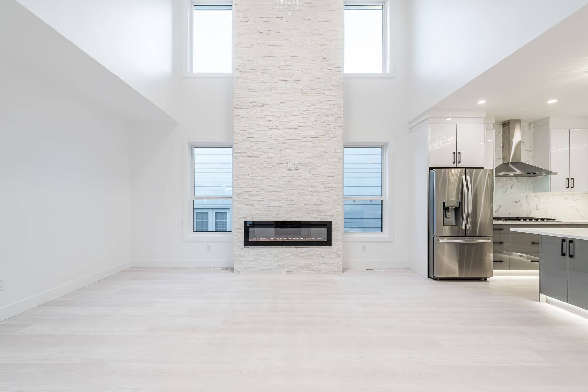
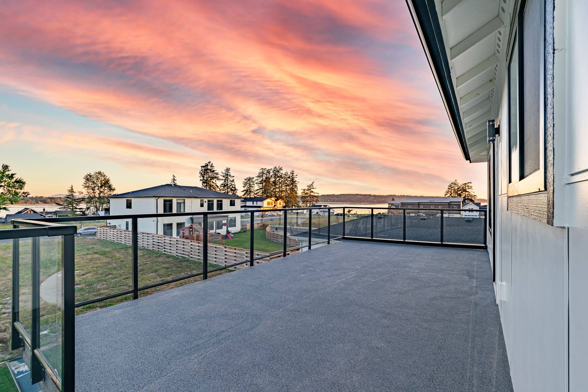
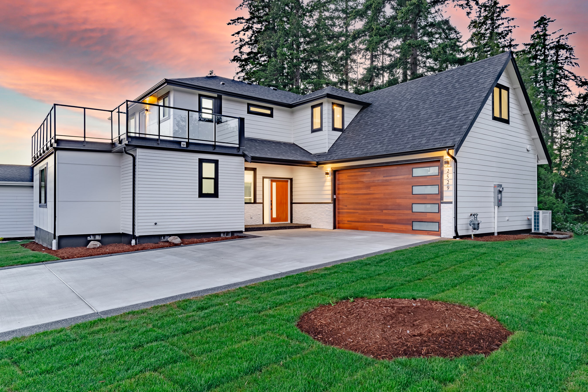
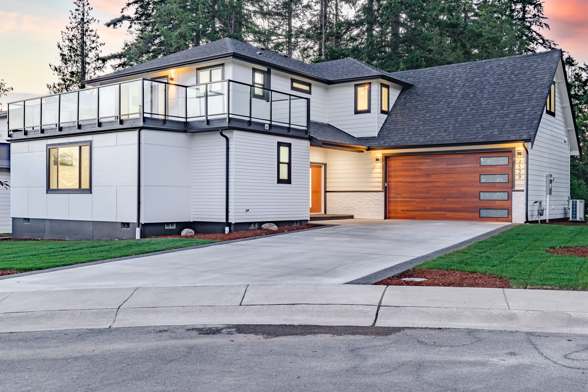
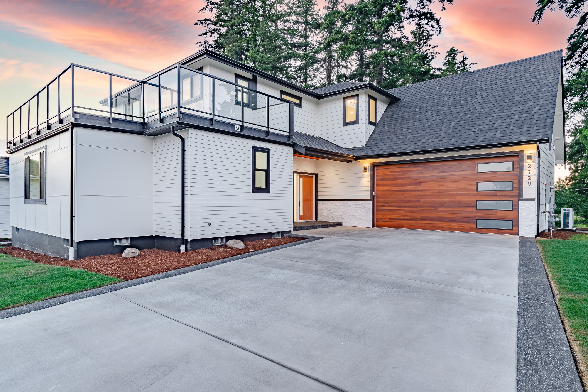
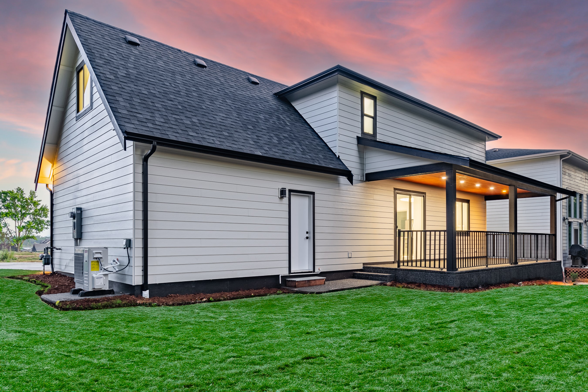
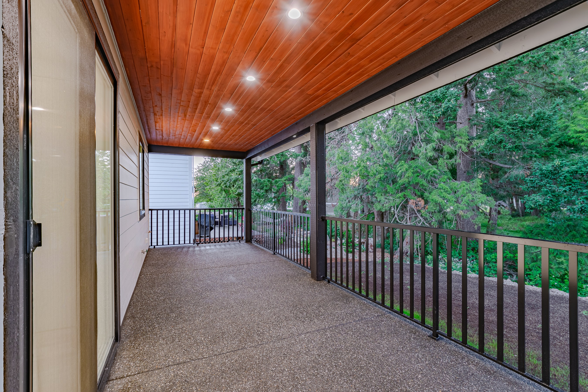
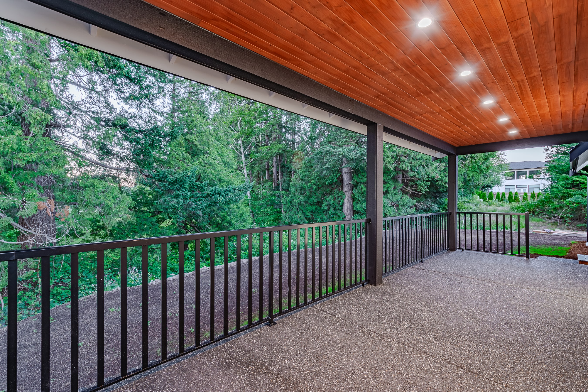
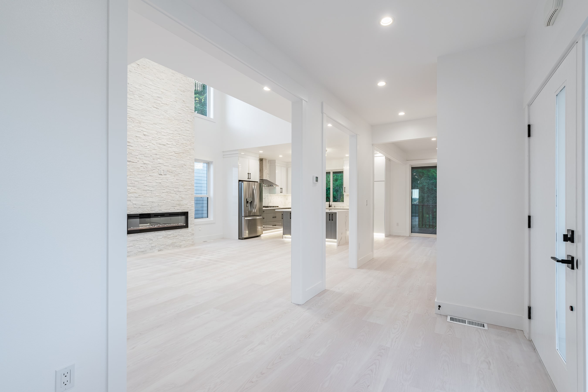
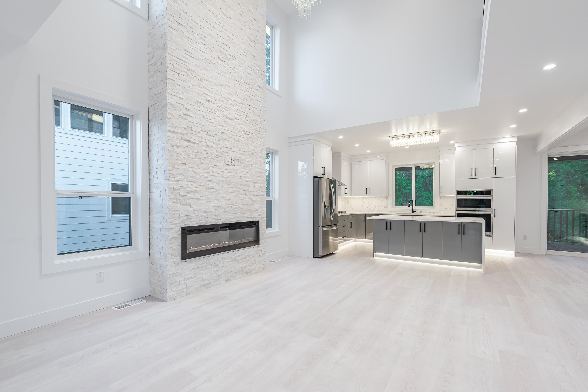
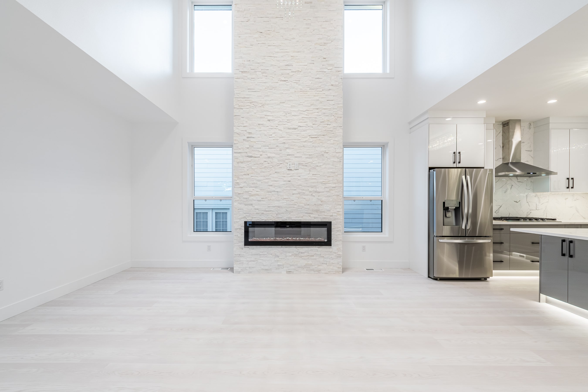
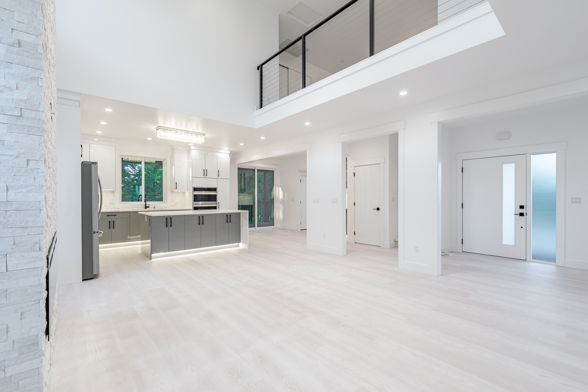
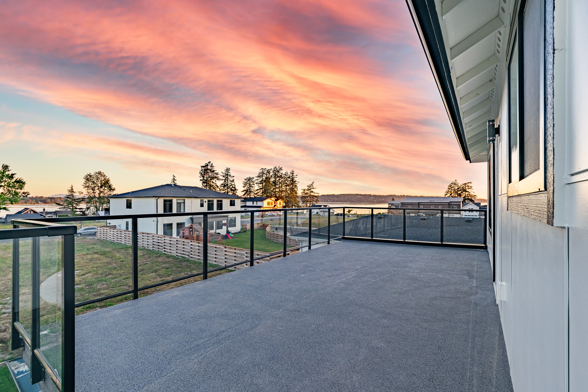
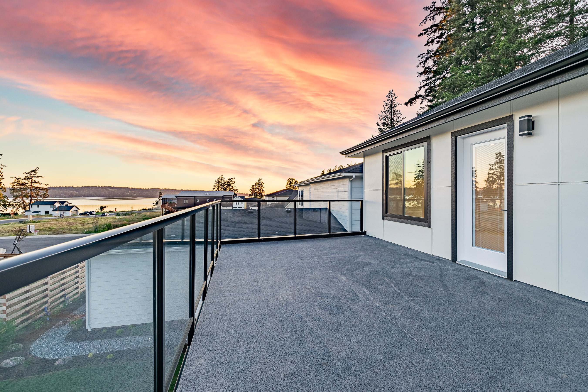
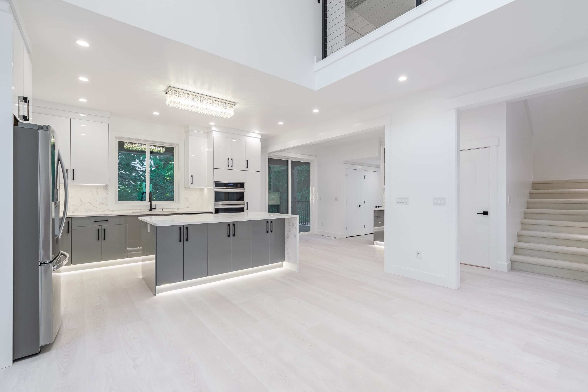
A two-story living room and a balcony toward Drayton Harbor.
A two-story living room with a stacked-stone fireplace, and an upstairs suite whose balcony looks toward Drayton Harbor. Walking trails and water access are close by.
The home
Features
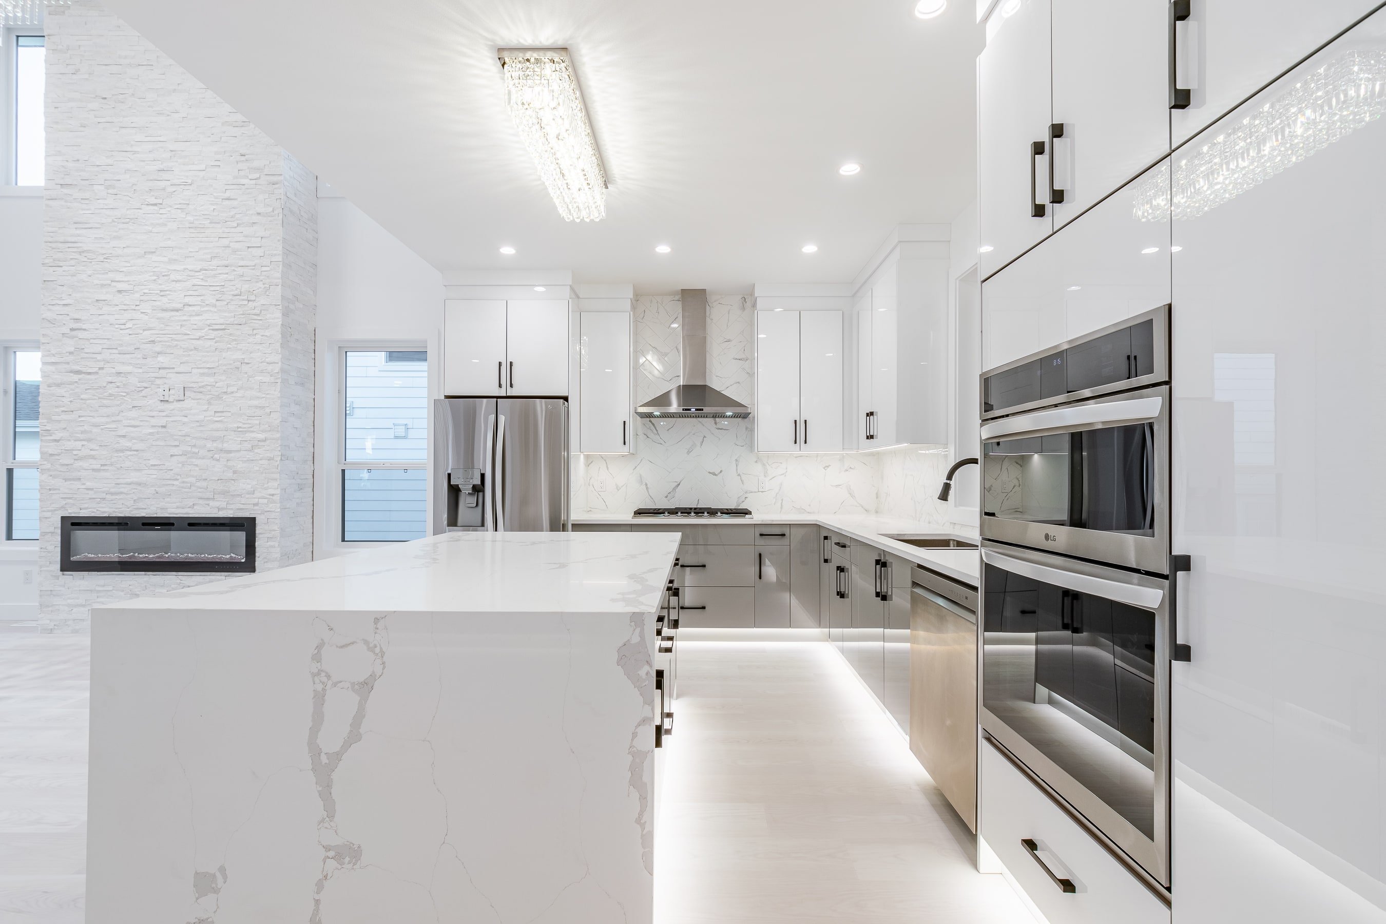
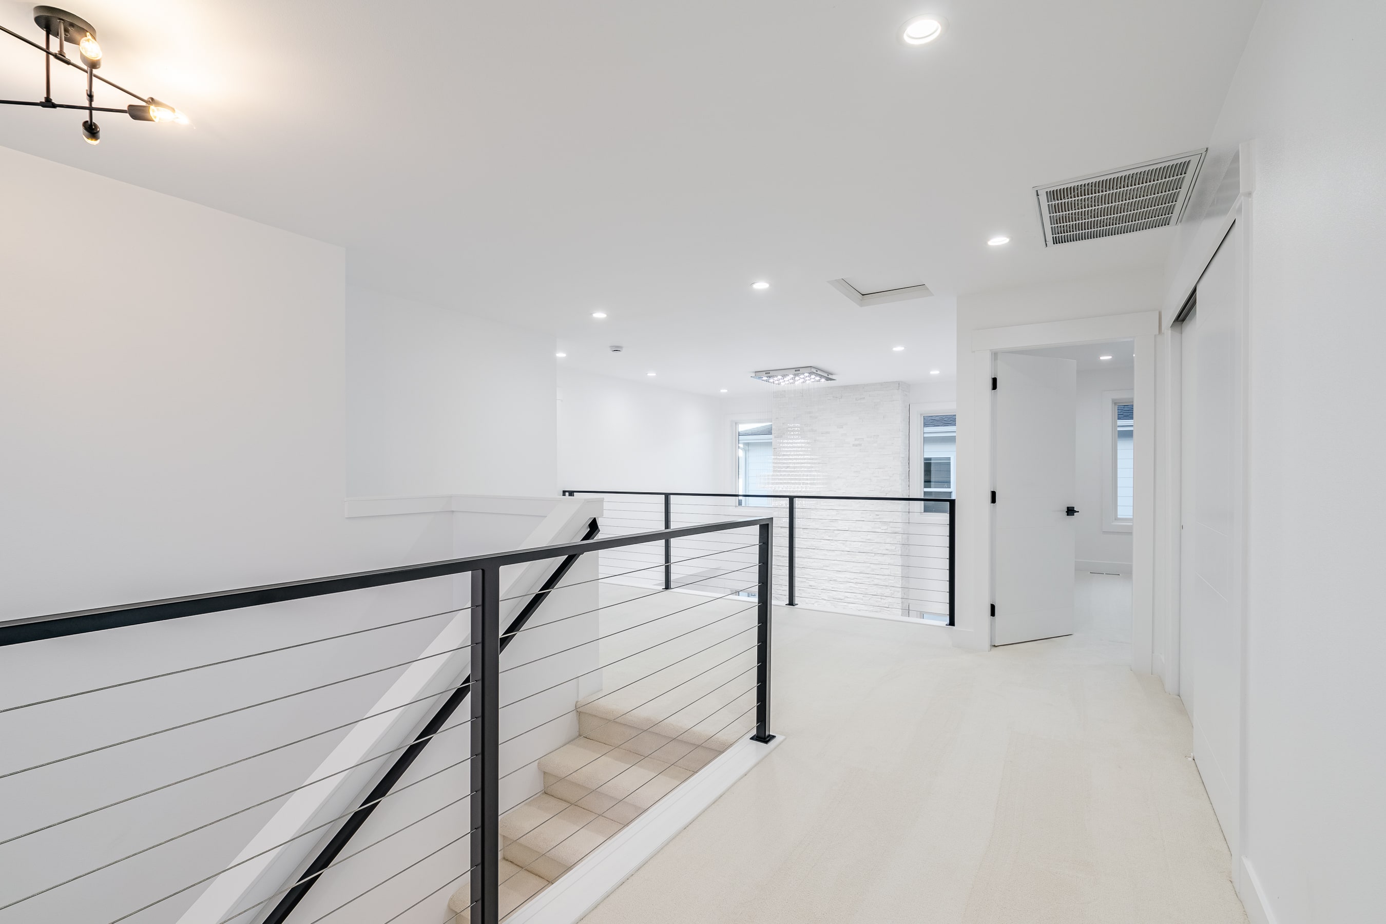
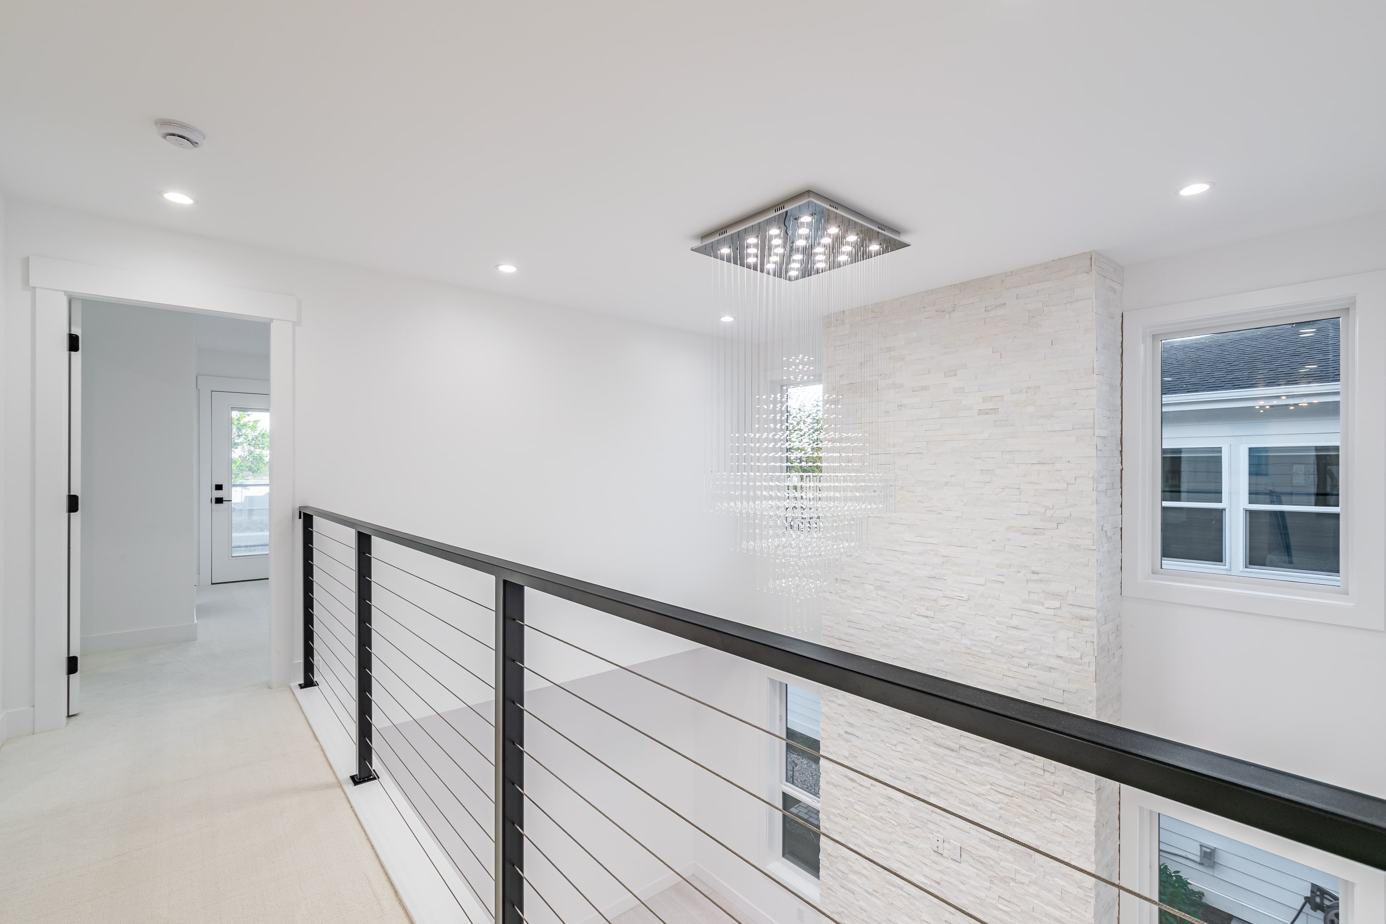
Two-story living room with an electric fireplace framed in floor-to-ceiling white stacked stone
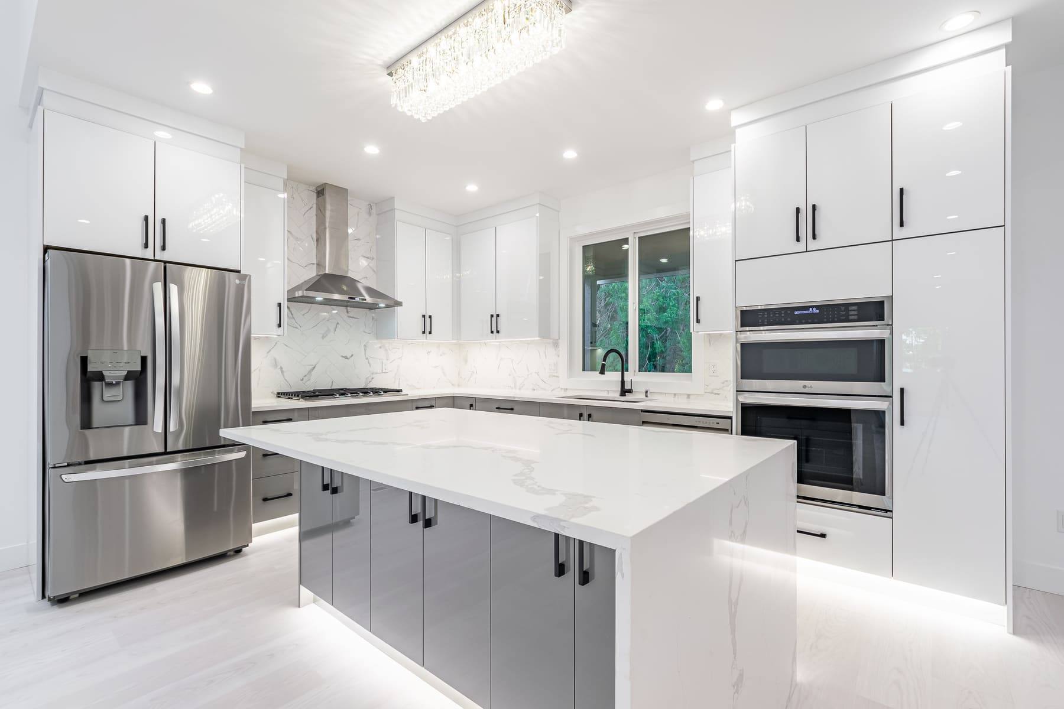
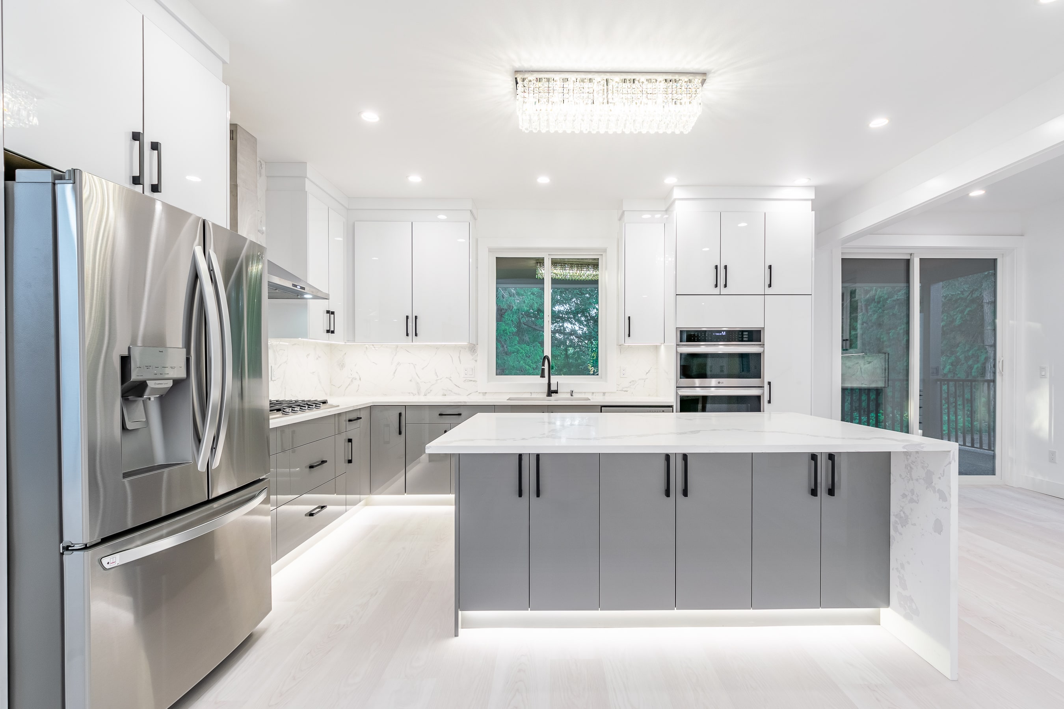
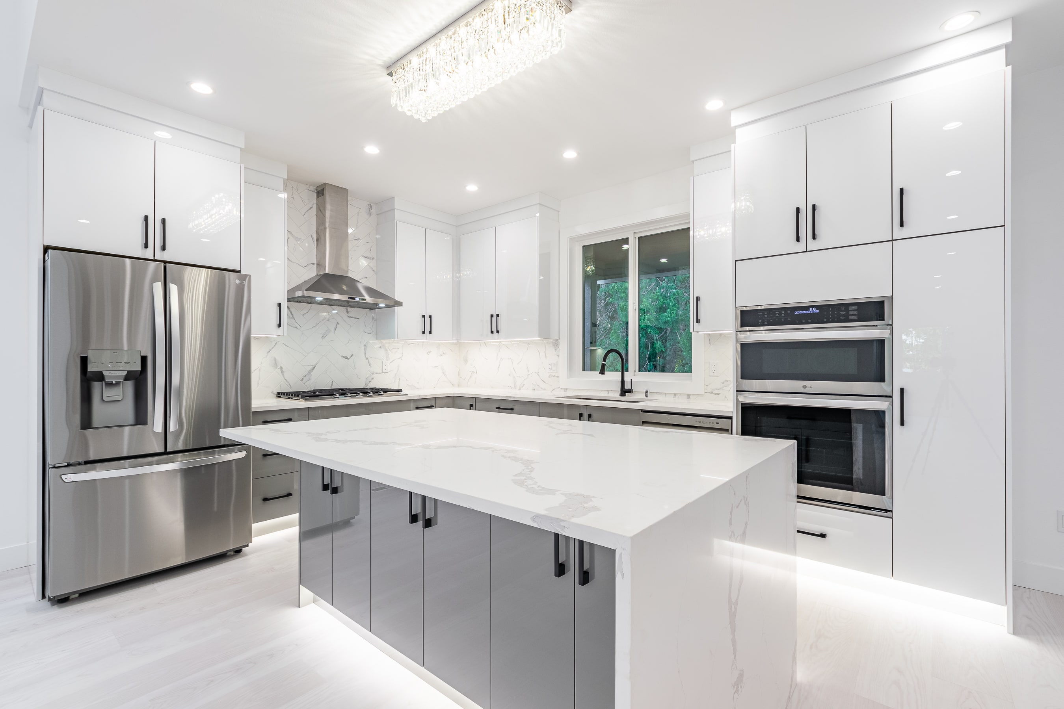
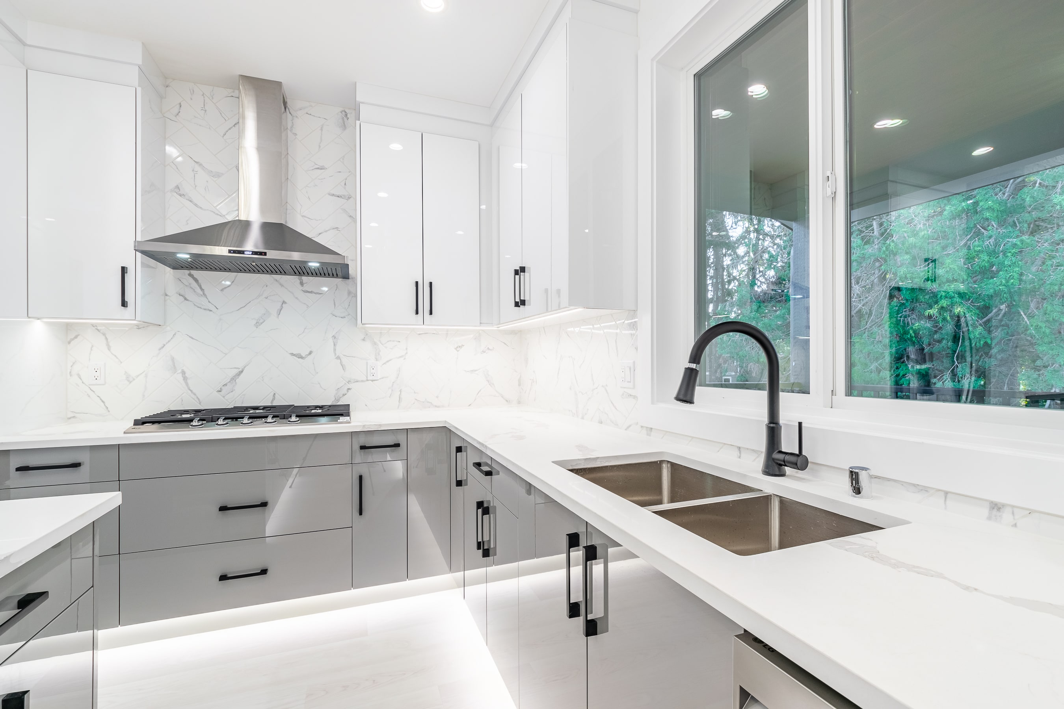
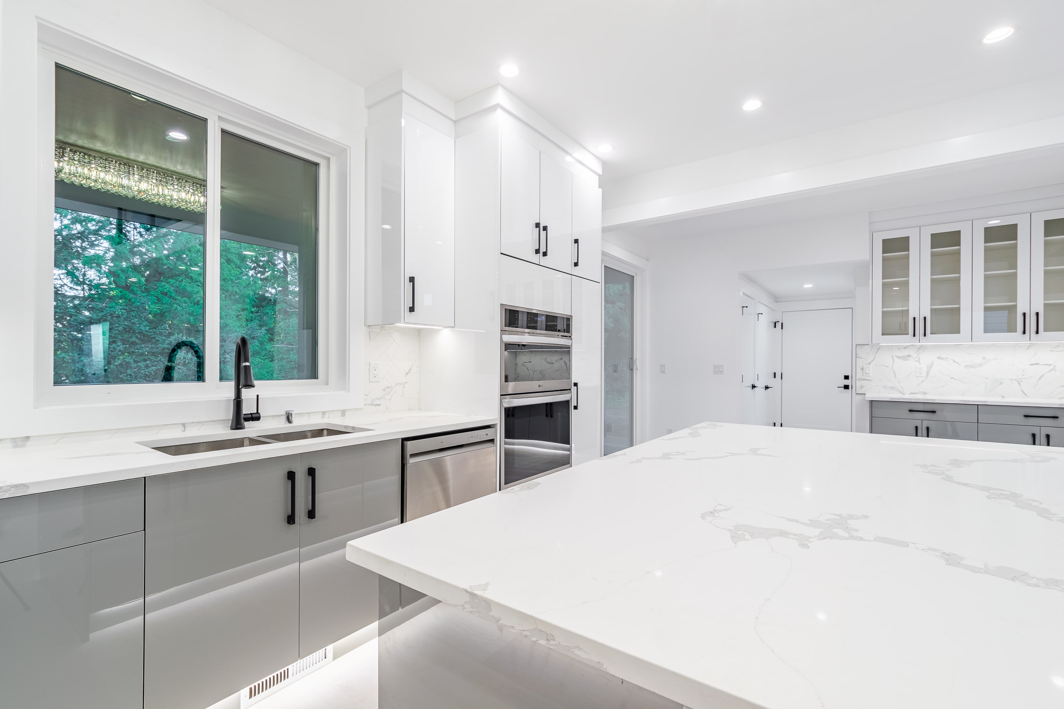
Kitchen with a waterfall-edge island under a crystal chandelier, integrated accent lighting, stainless appliances and a gas cooktop
Main-floor primary suite with an attached three-quarter bath
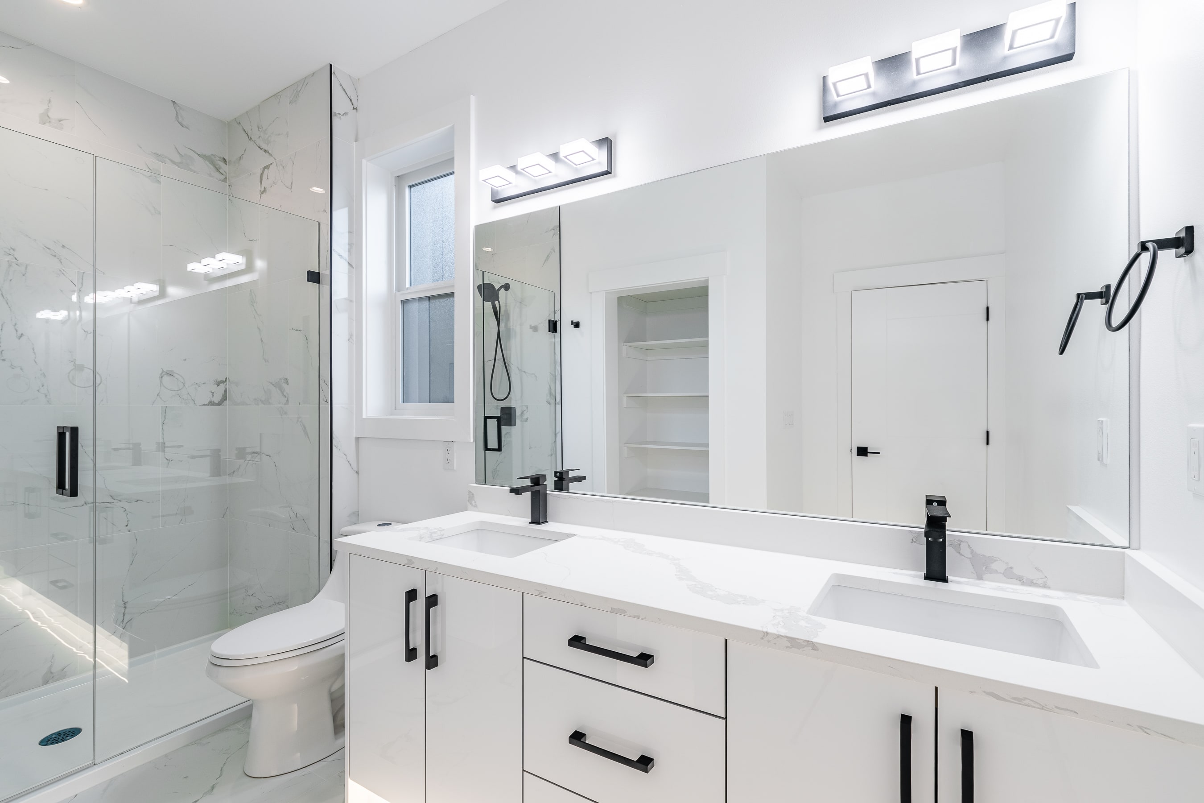
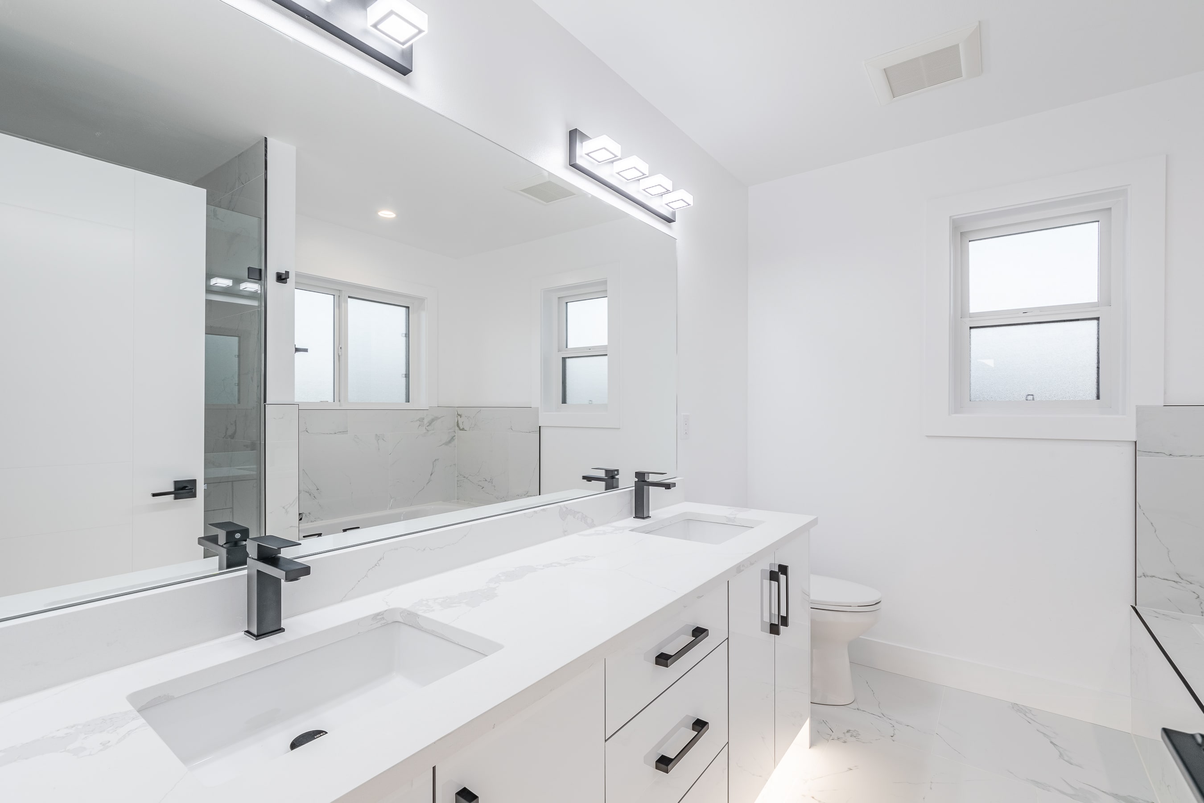
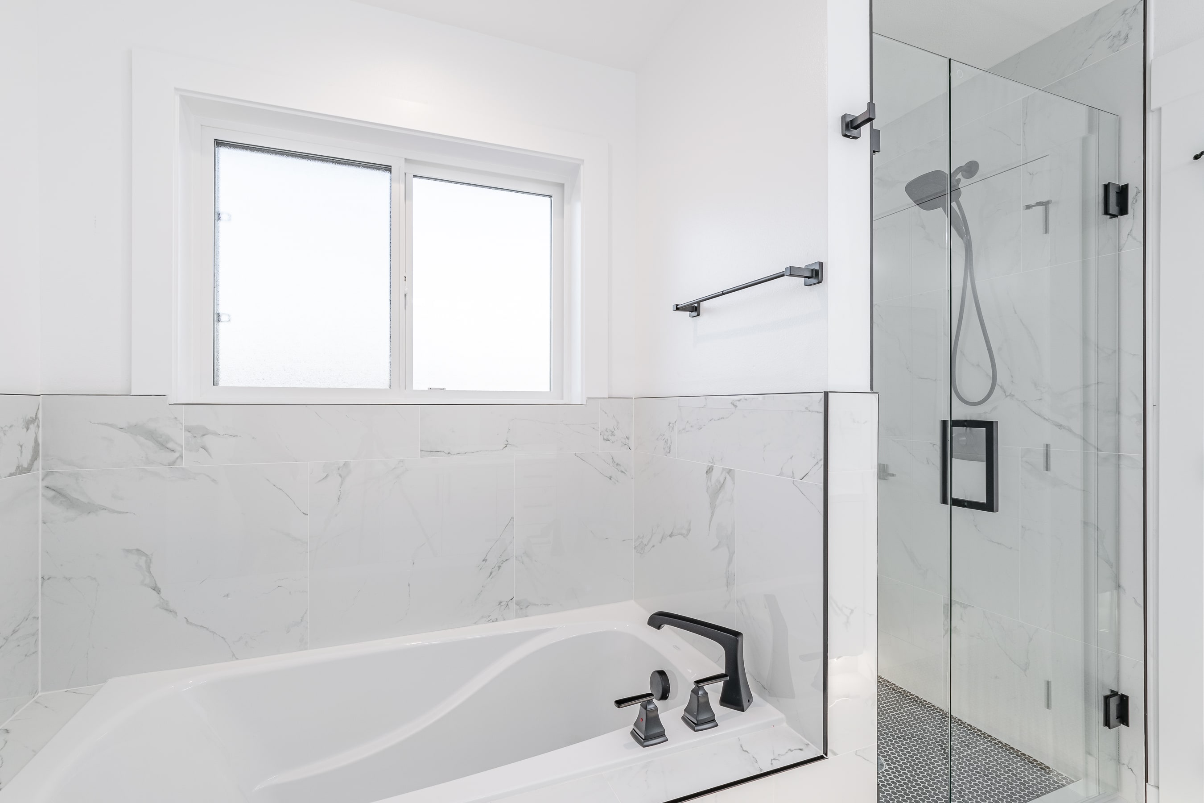
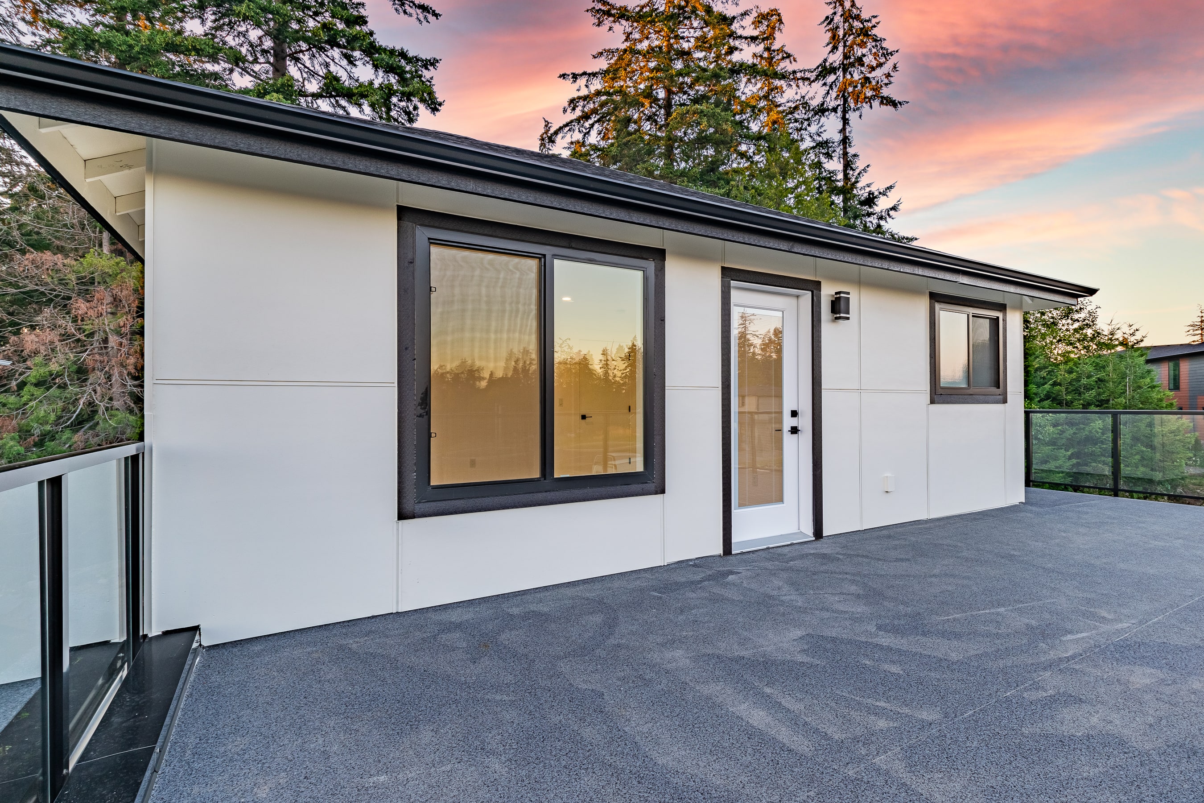
Upstairs suite with a full bath, separate tub and shower, and a private balcony with clear-glass railing facing Drayton Harbor
Third bedroom with a large walk-in closet; a dedicated office and a spacious bonus room over the garage
Waterproof luxury vinyl plank floors and polished Carrara tile in the baths