Completed 2025 · Blaine, WA
Leighton Bay
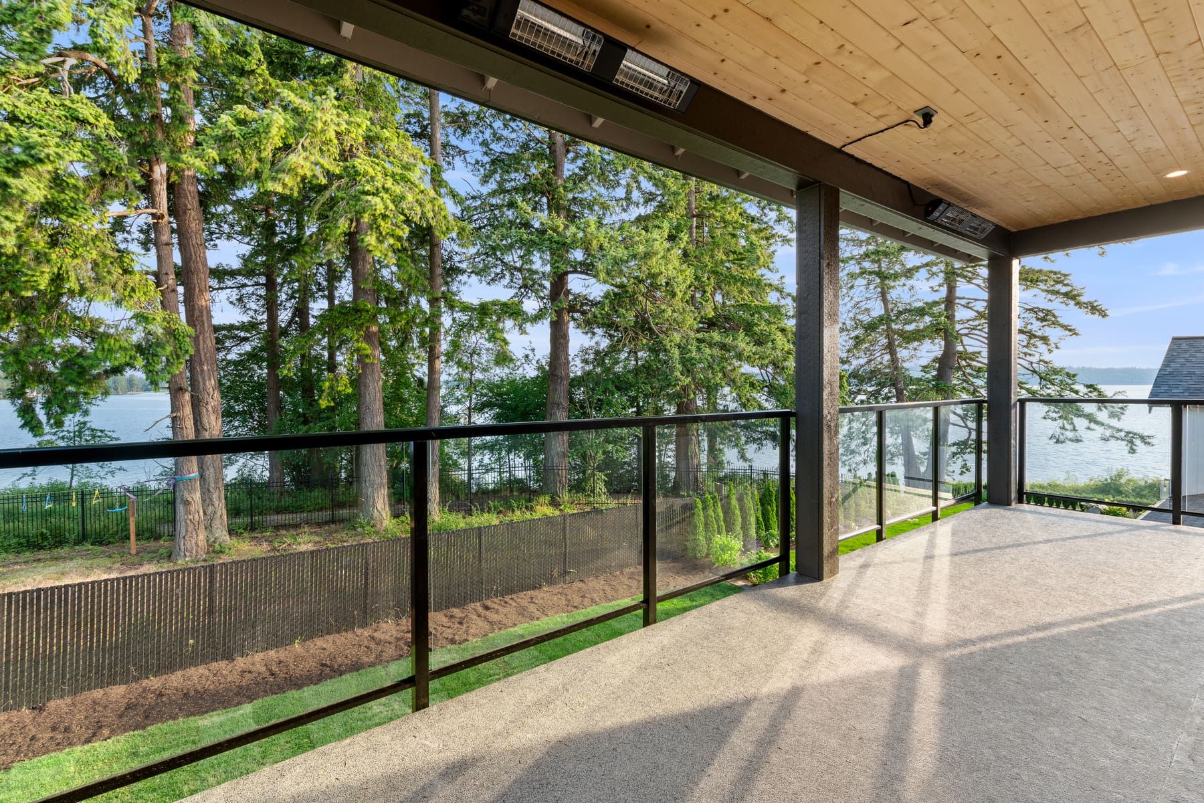
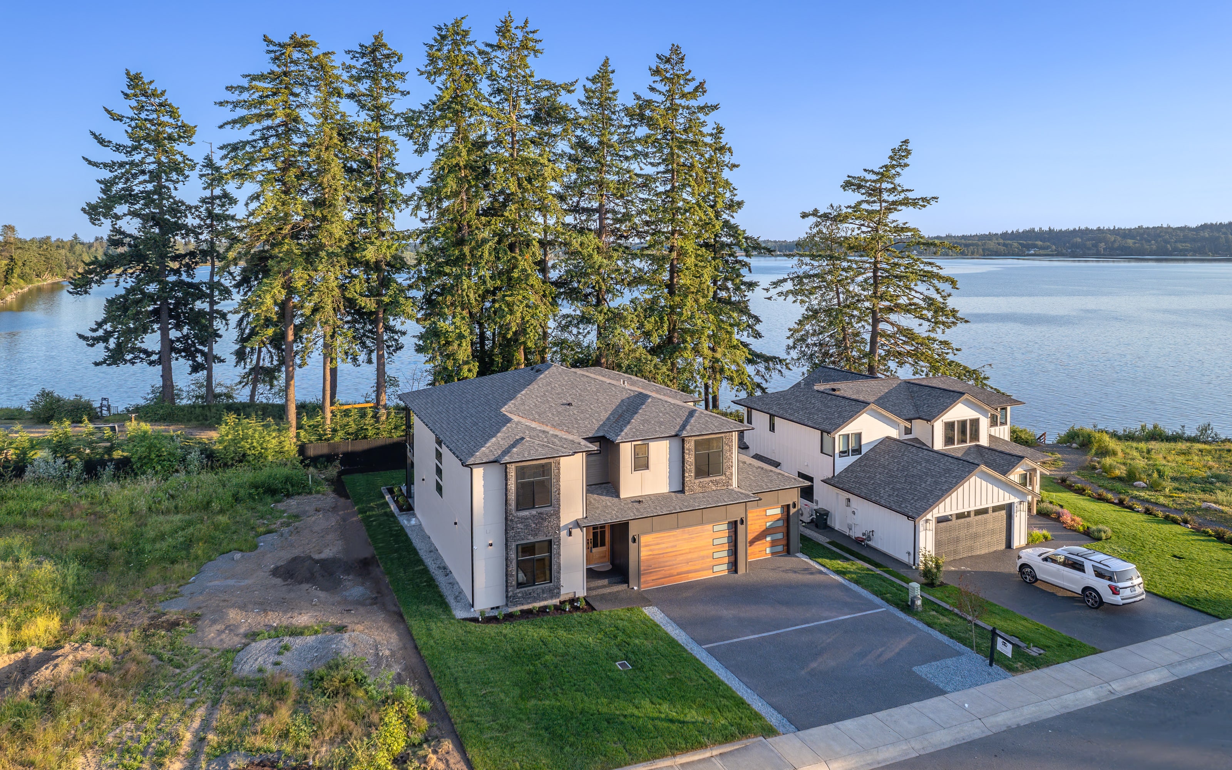
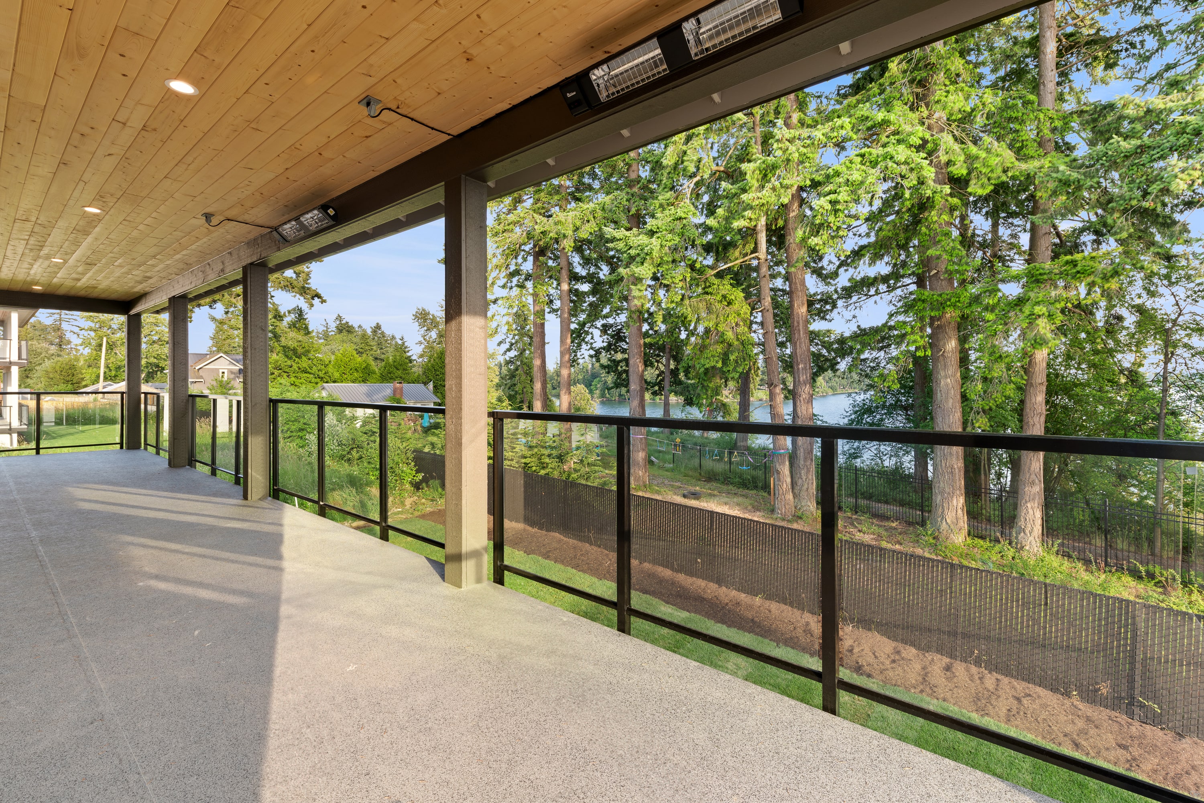
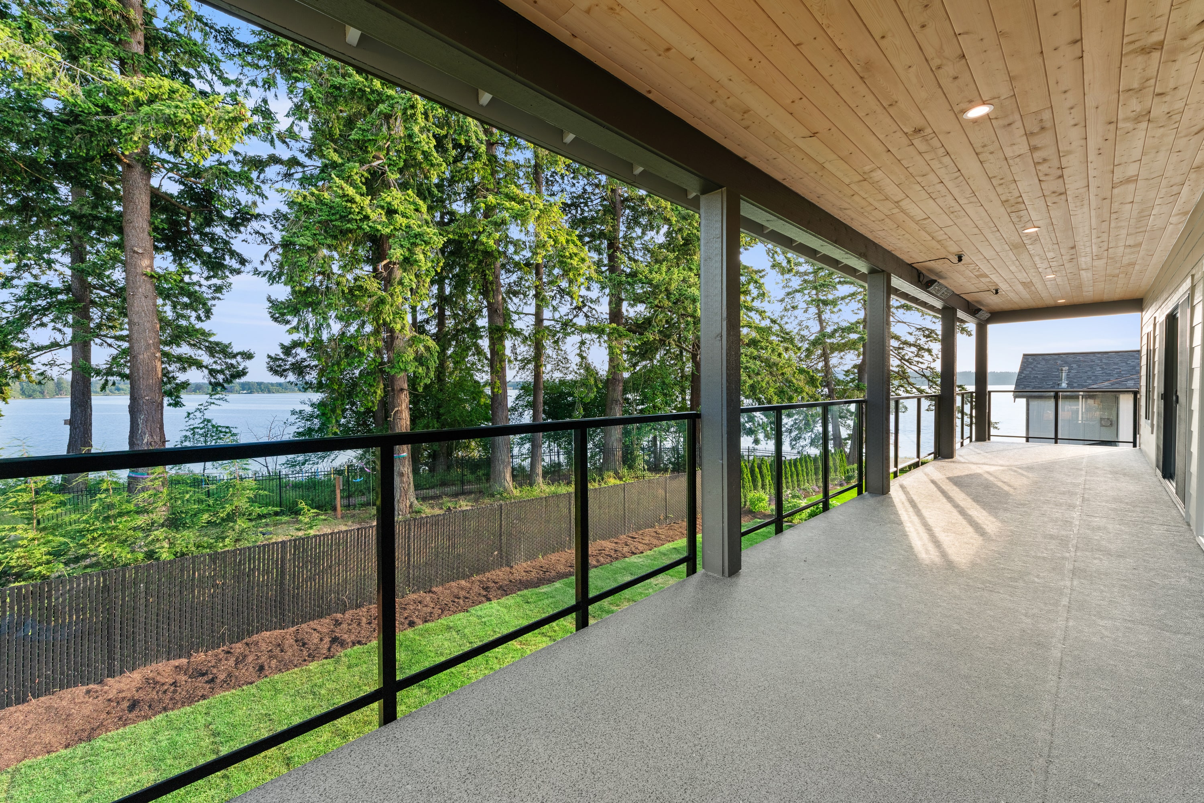
Two living rooms, three decks and a view of the bay.
Completed 2025 · Blaine, WA
Two living rooms, three decks and a view of the bay.
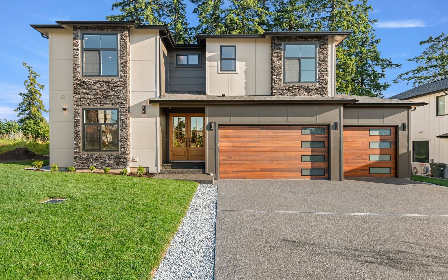
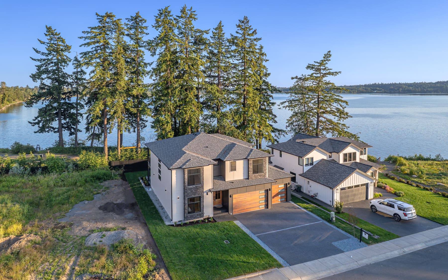
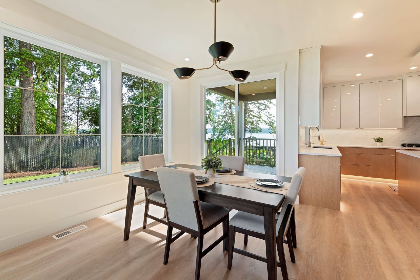
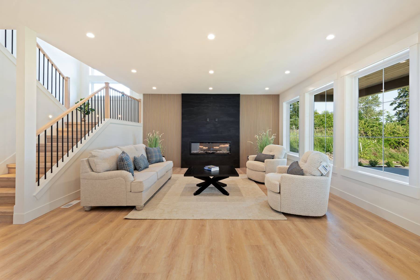
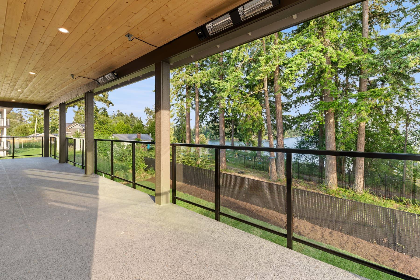
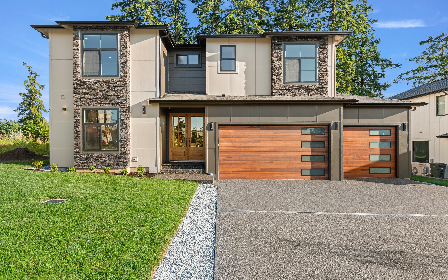
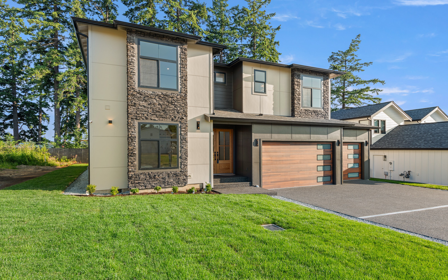
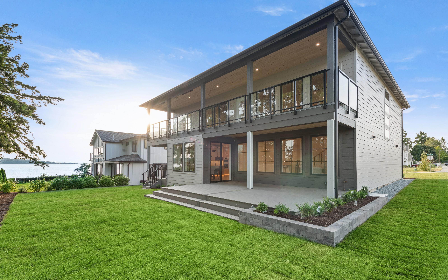
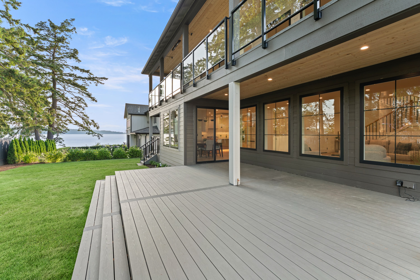
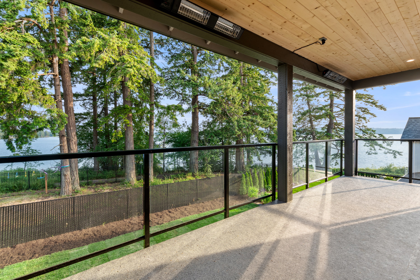
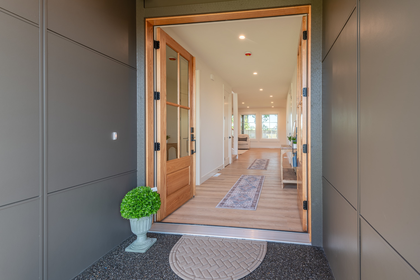
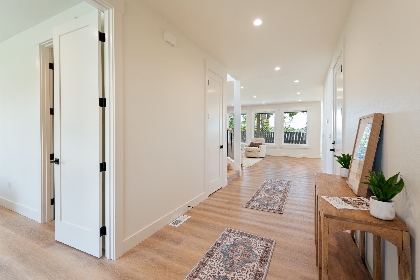
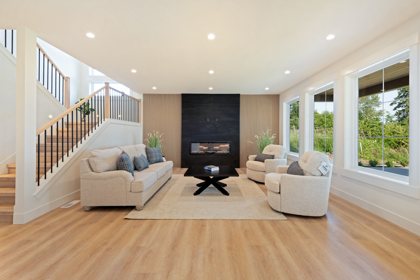
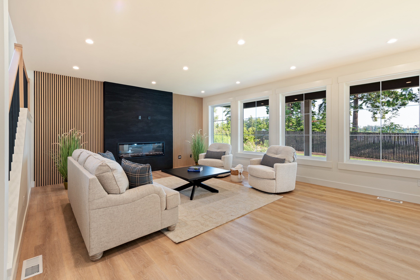
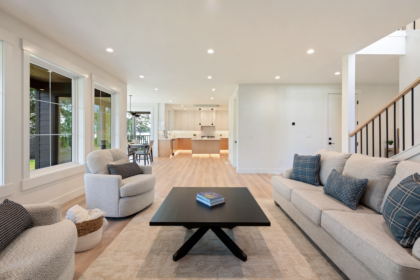
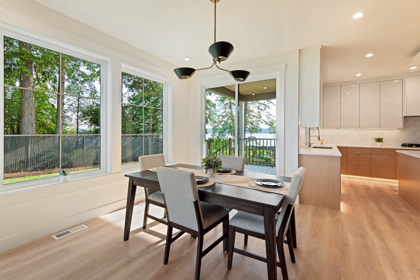
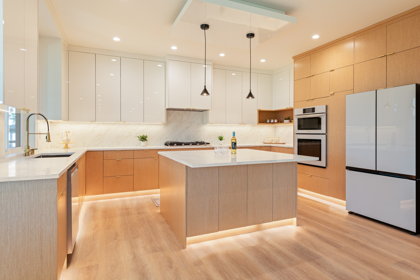
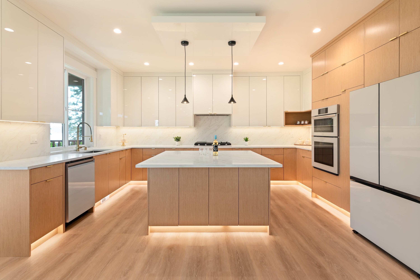
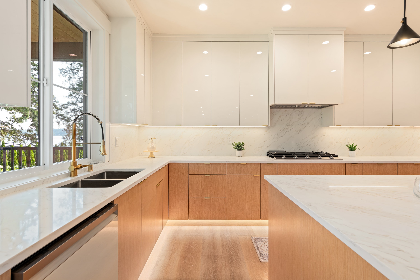
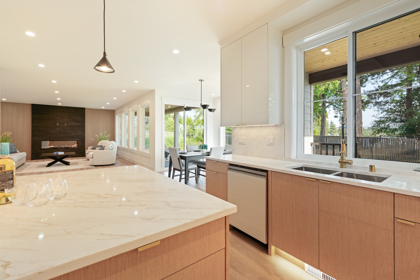
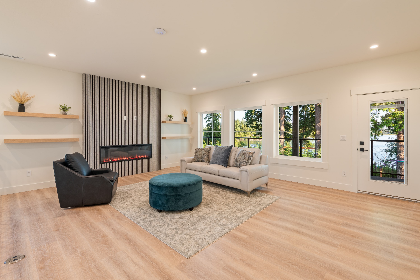
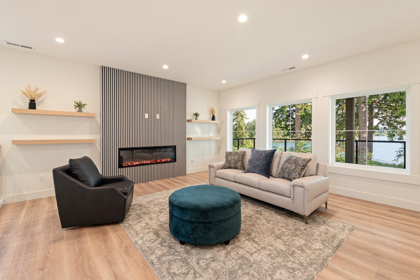
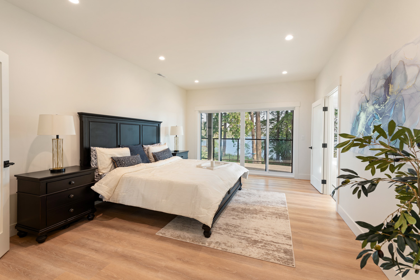
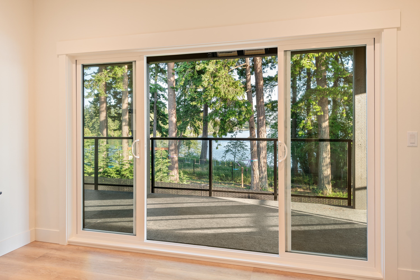
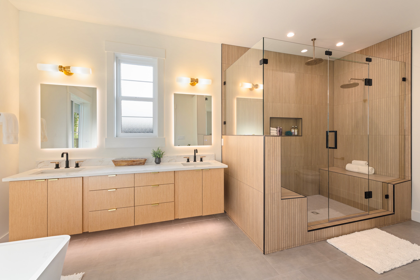
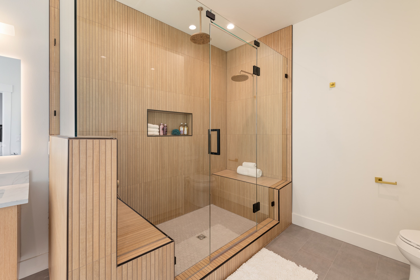
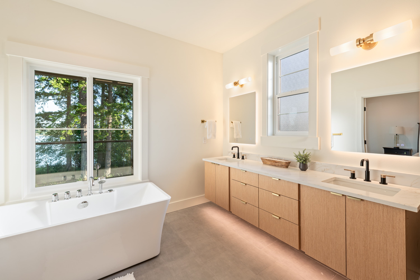
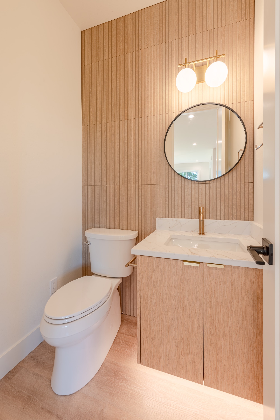
A modern two-story home of 3,144 sq ft with two primary suites, two living rooms with fireplaces, and three decks overlooking the bay. Close to the Canadian border.
Film
A walk through the home, inside and out.
The home
26 photos. Select any photo to enlarge it.
Book a viewing, or hear about the next home first.