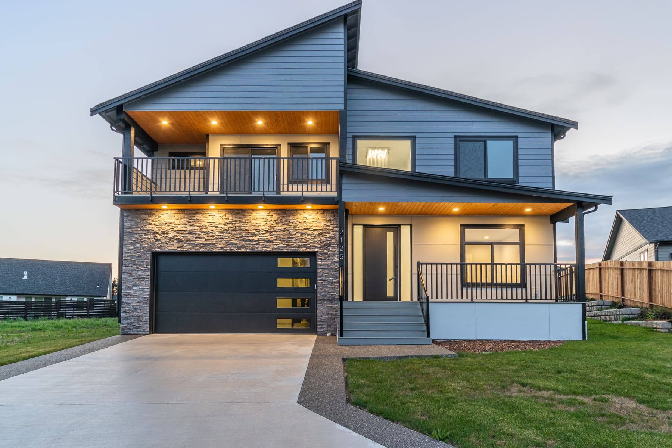
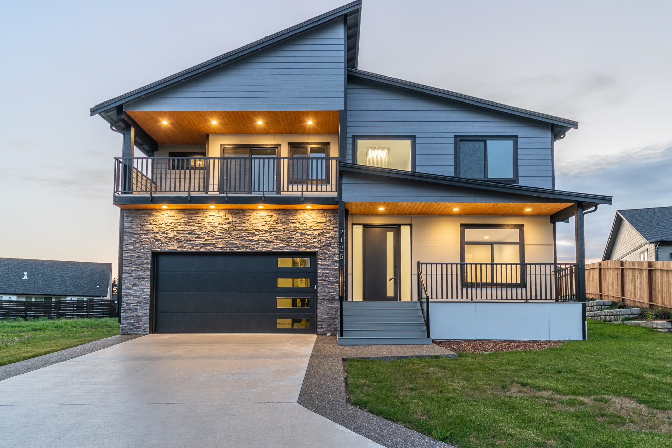
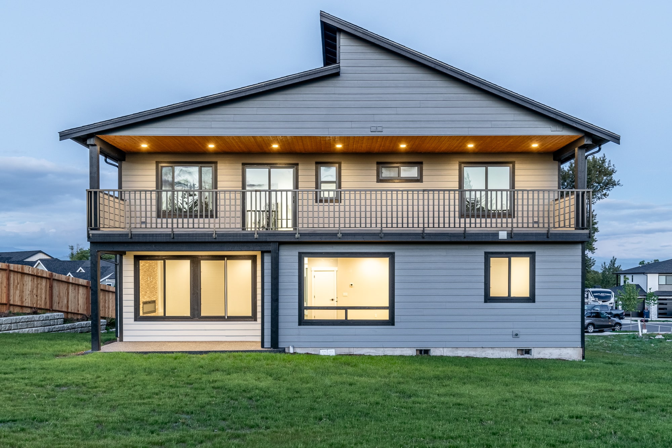
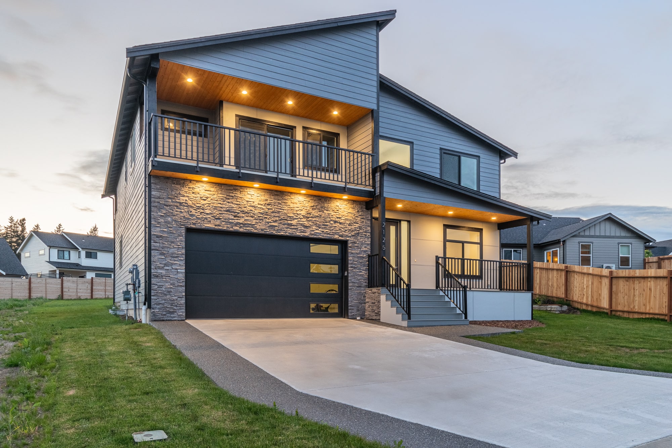
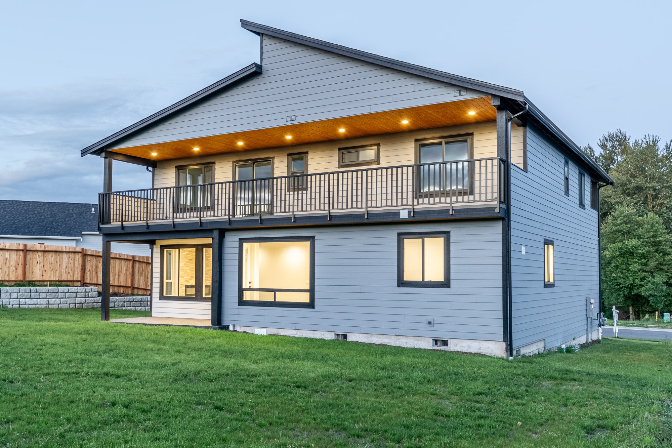
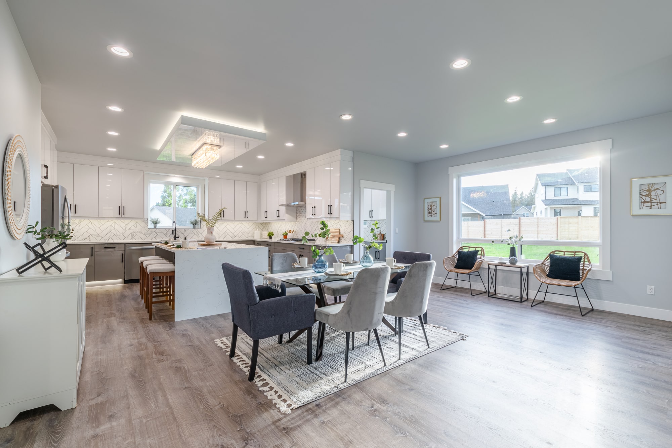
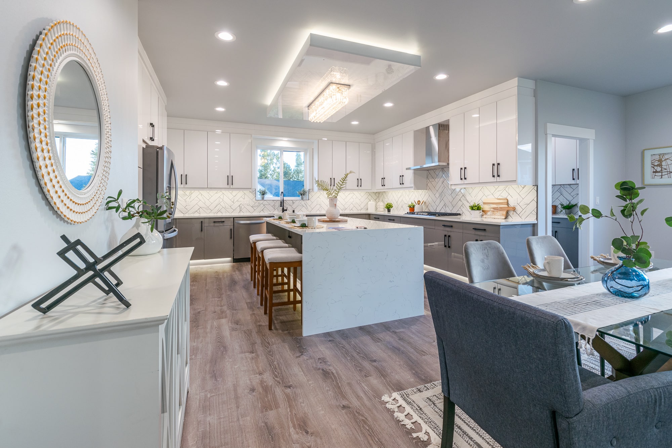
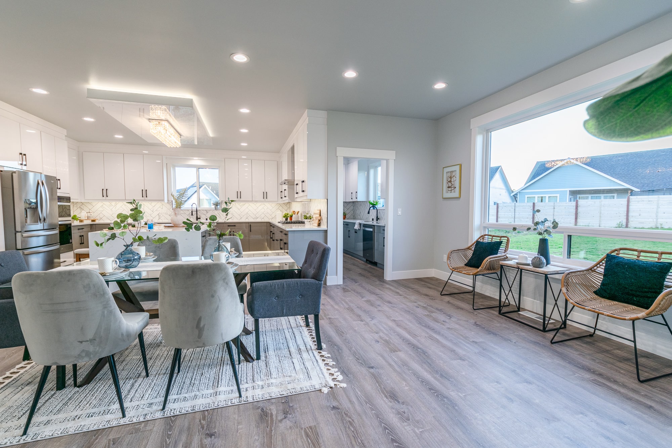
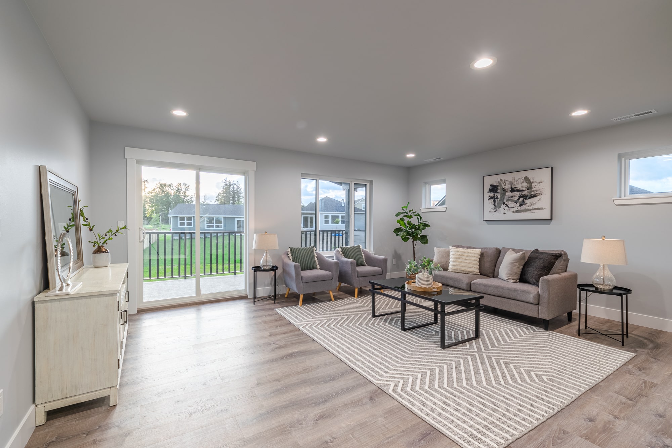
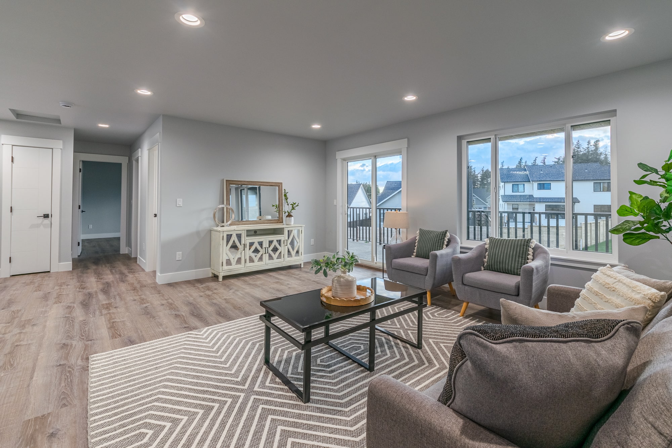
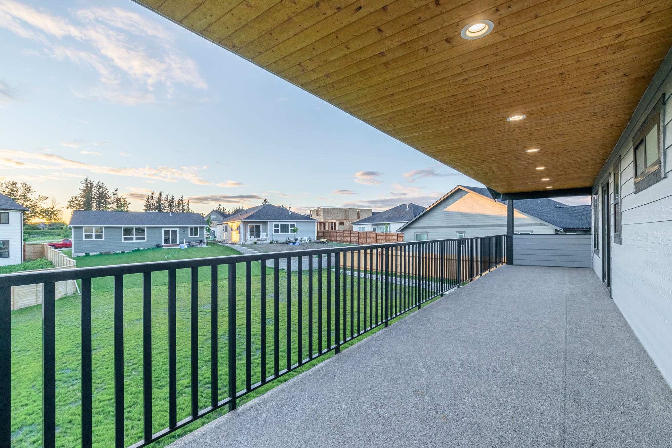
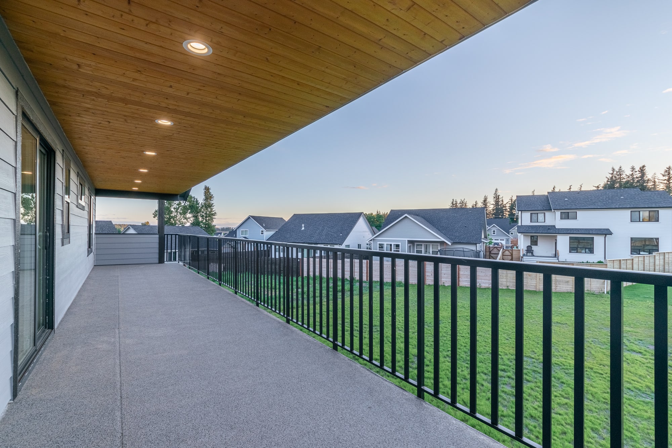
Two living rooms, a spice kitchen and decks on both levels.
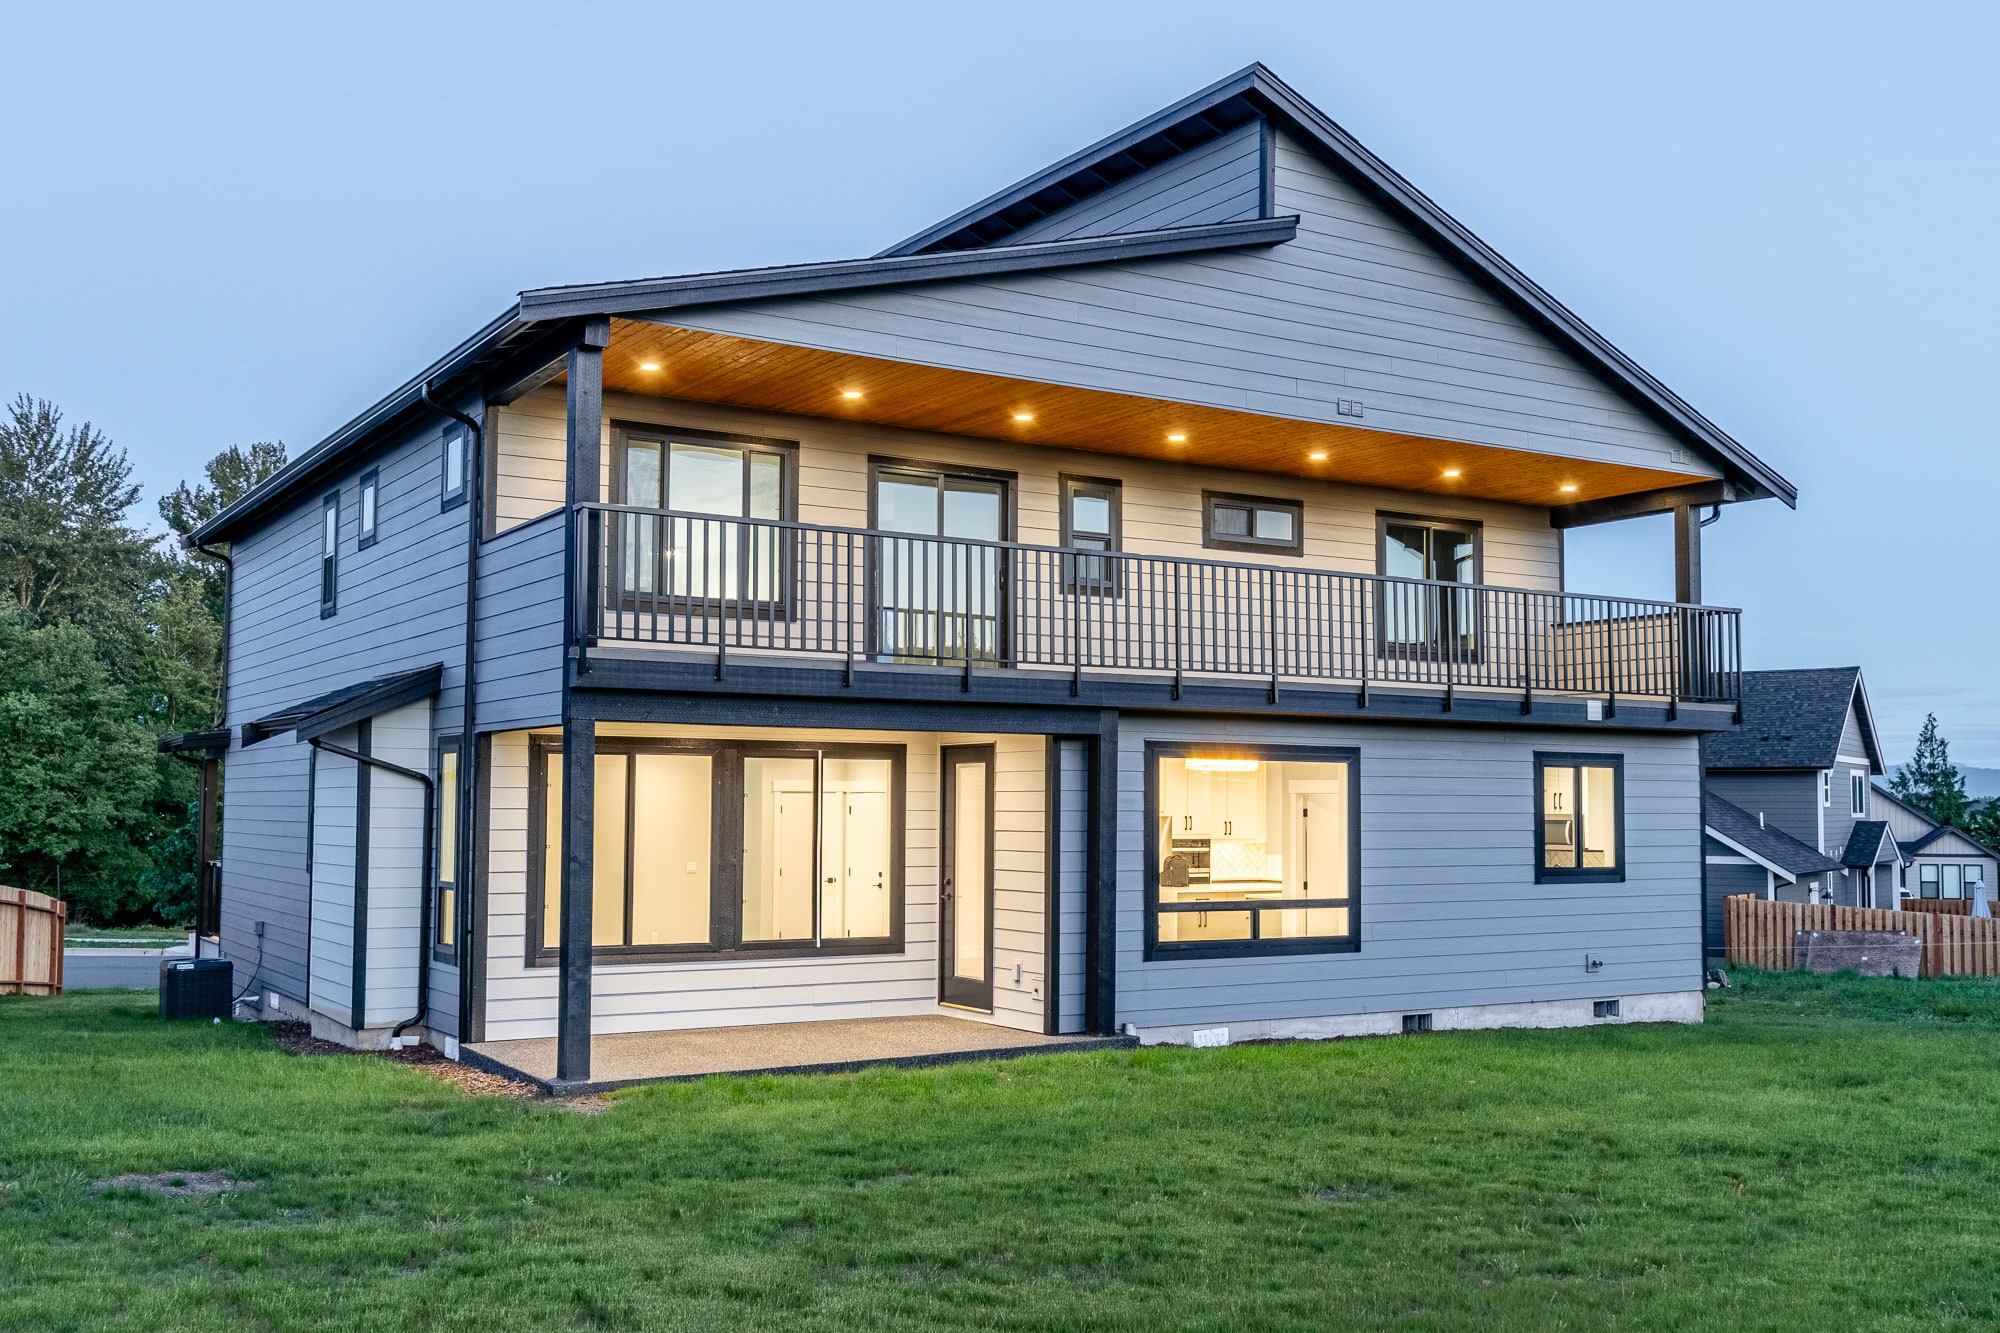
Set on one of the largest lots in the neighborhood, with two living rooms, two primary suites, an office, a spice kitchen, and decks across the back on both levels.
The home
Features
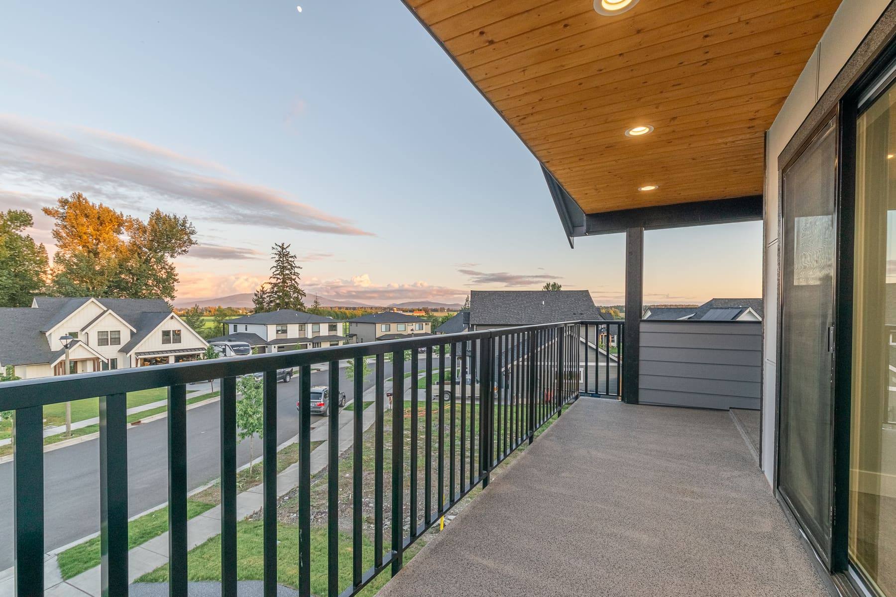
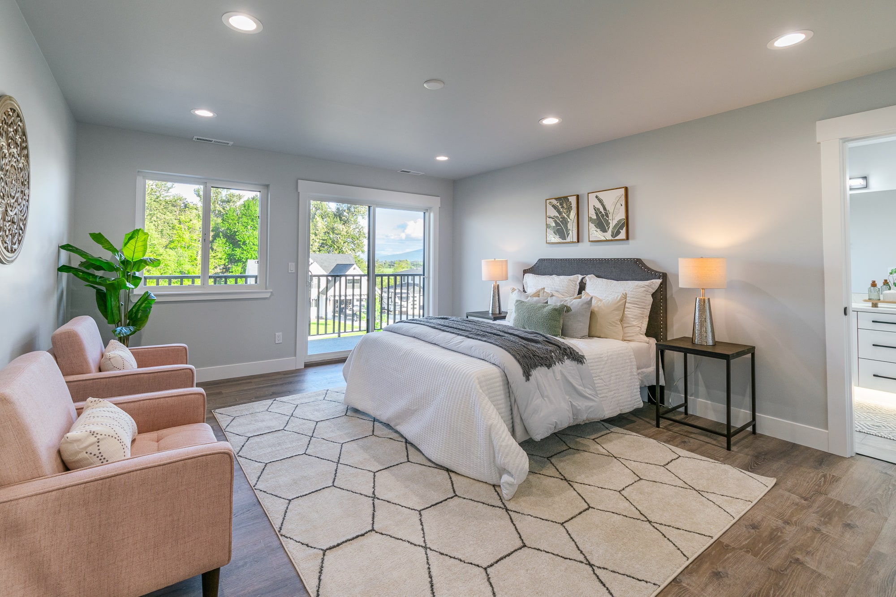
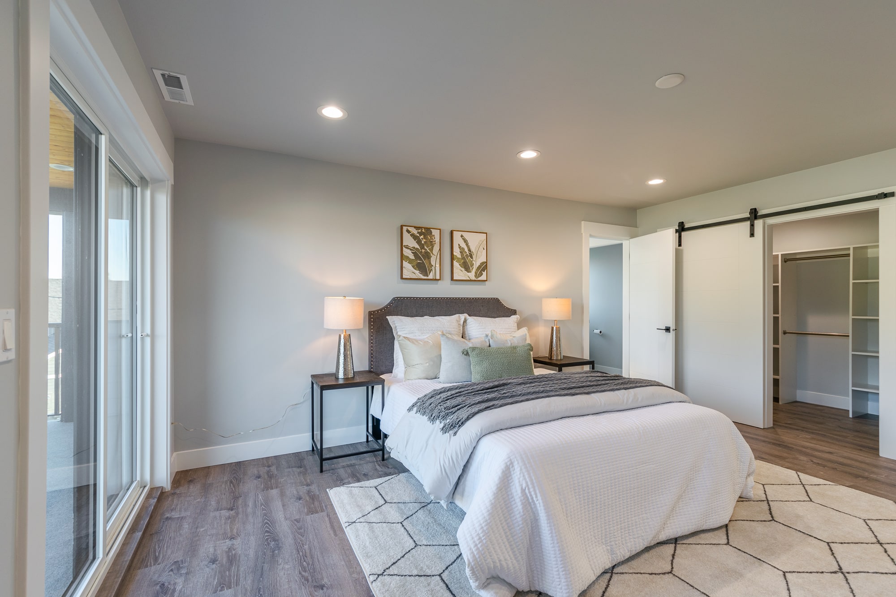
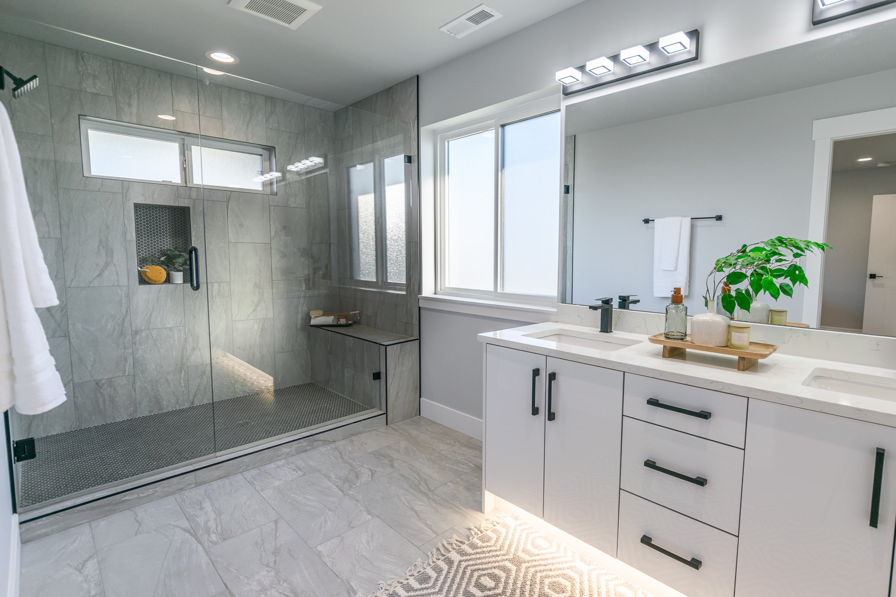
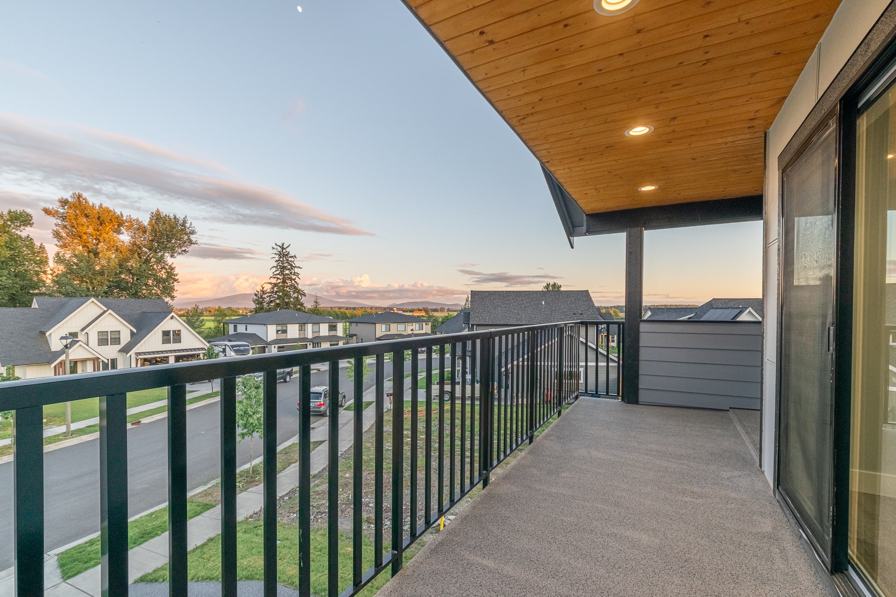
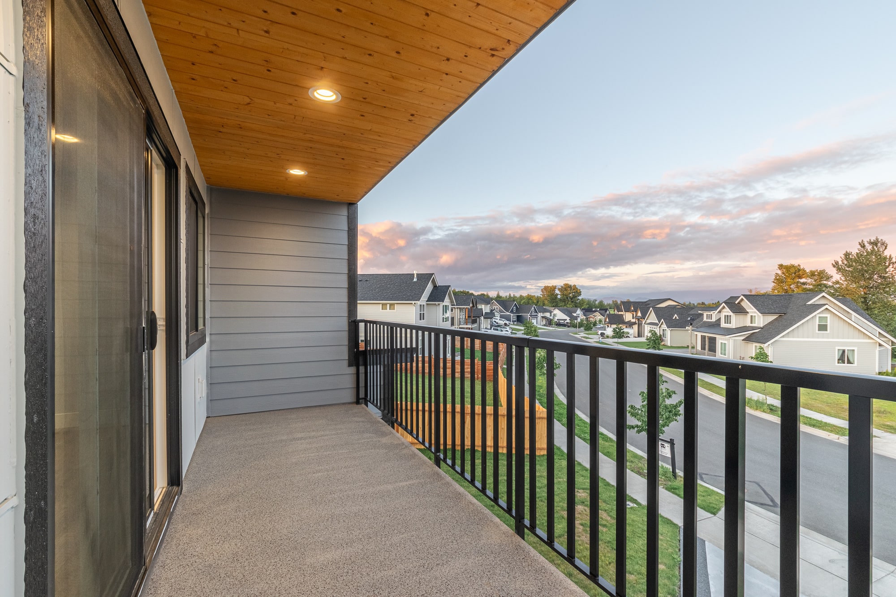
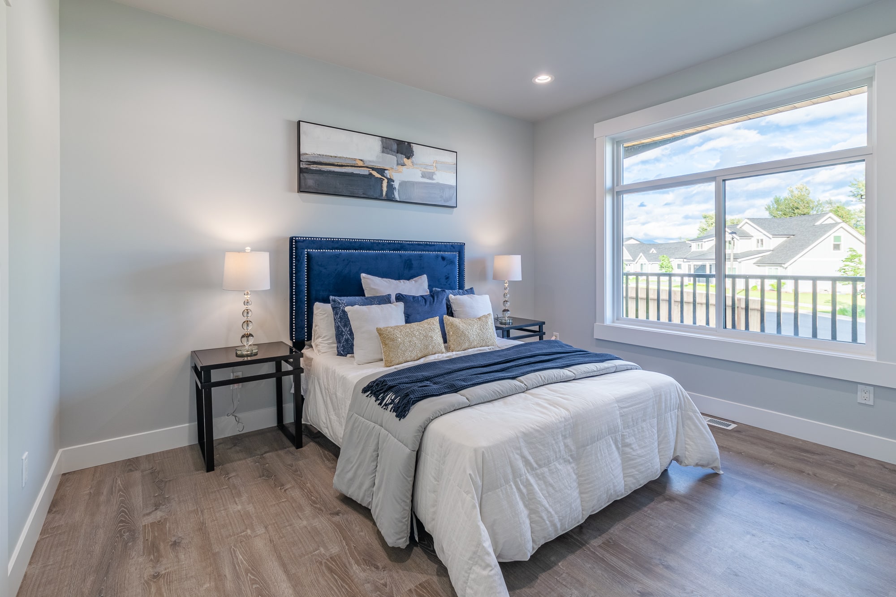
Two primary suites with tiled walk-in showers and walk-in closets; the upstairs suite has a private deck with a mountain view
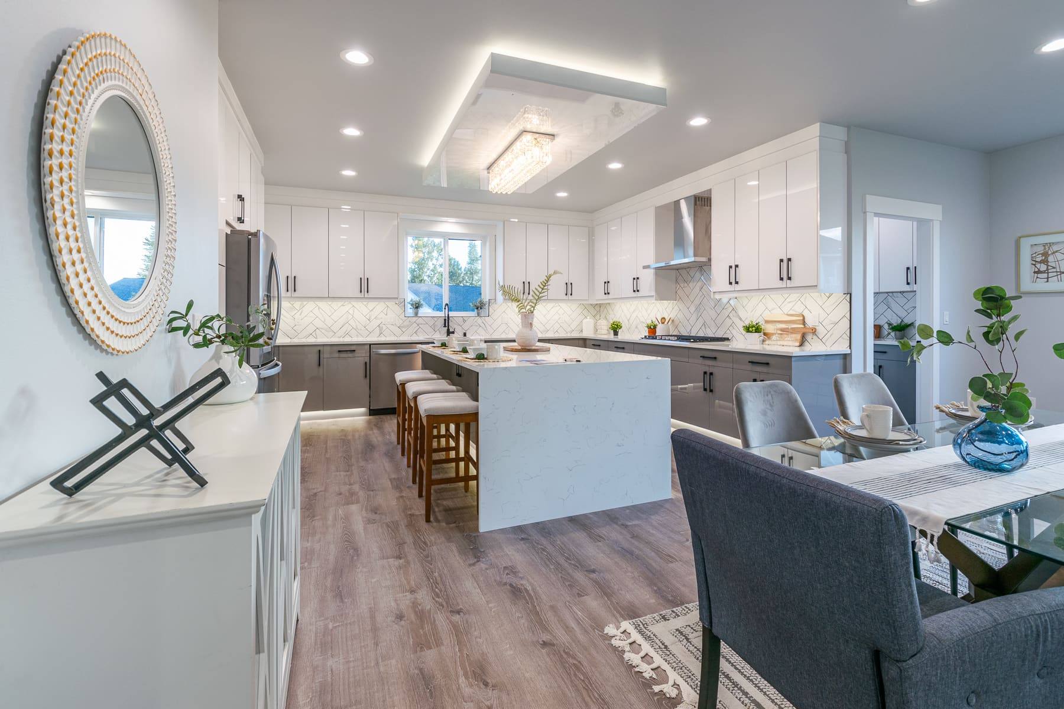
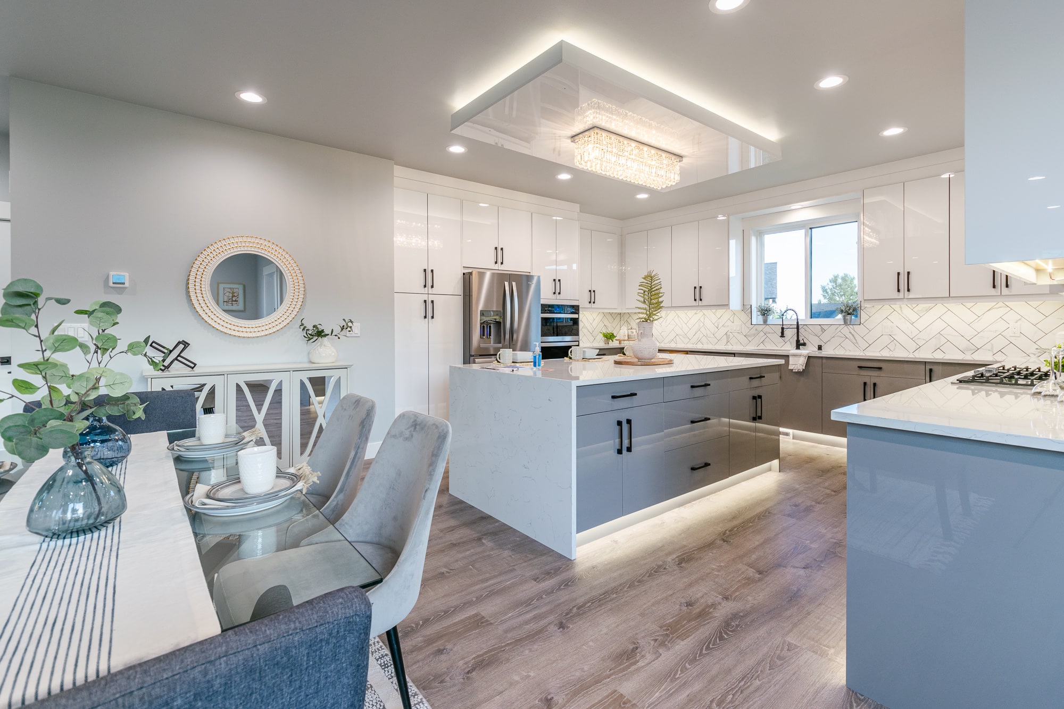
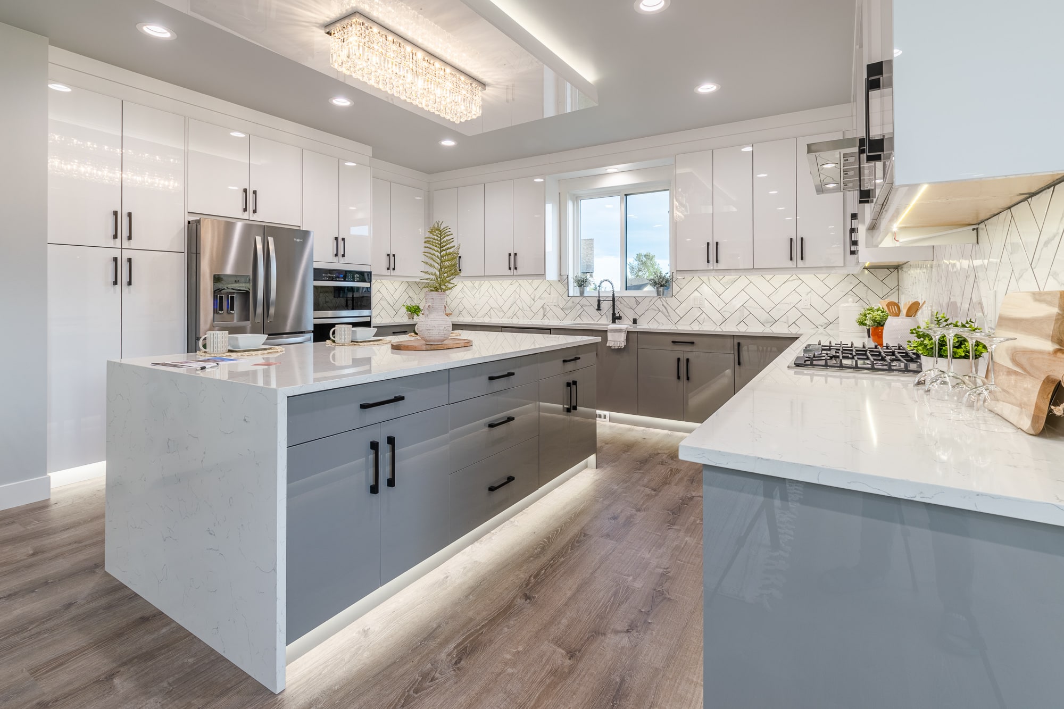
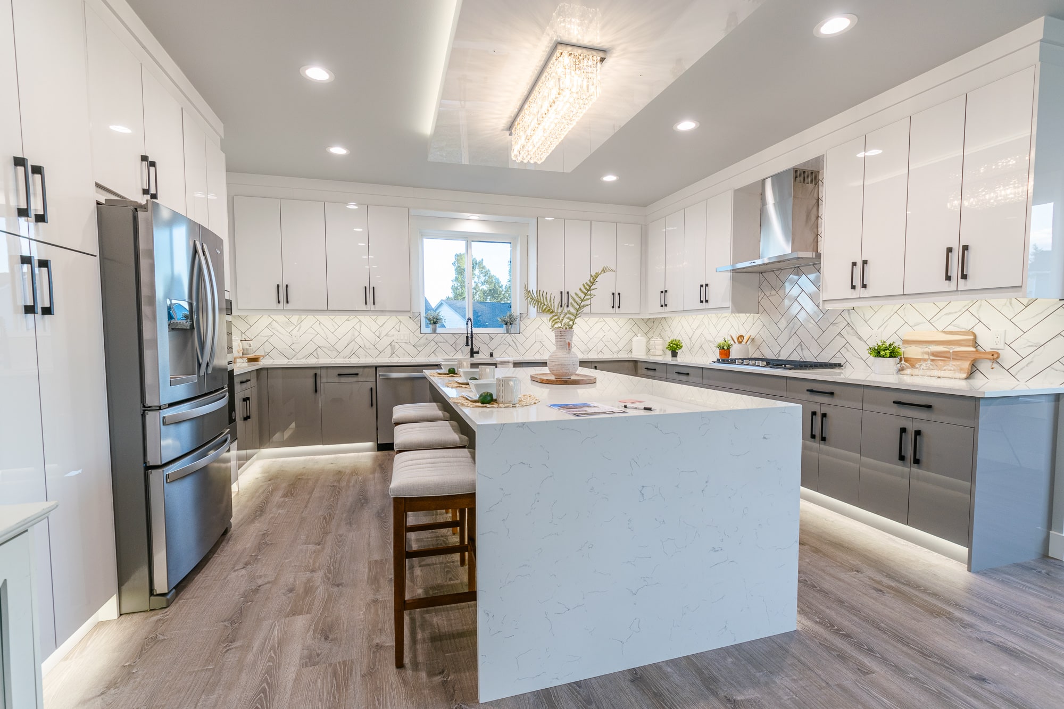
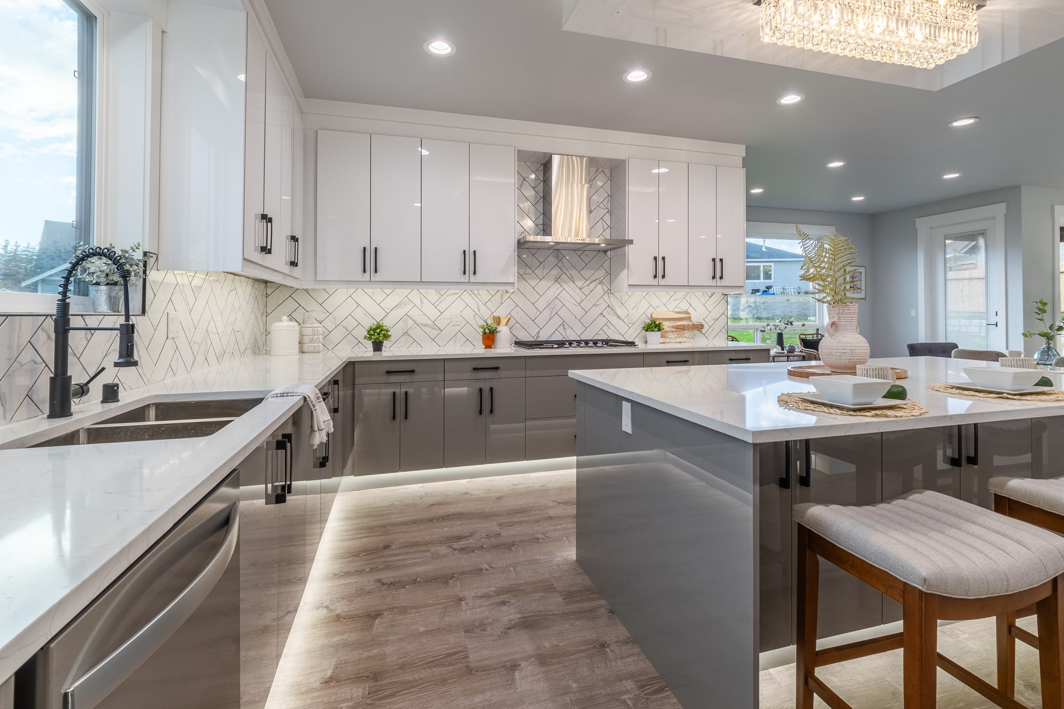
Kitchen with generous cabinetry, quartz counters, stainless appliances and soft-close doors
A separate spice kitchen with its own oven, sink, dishwasher and cabinets
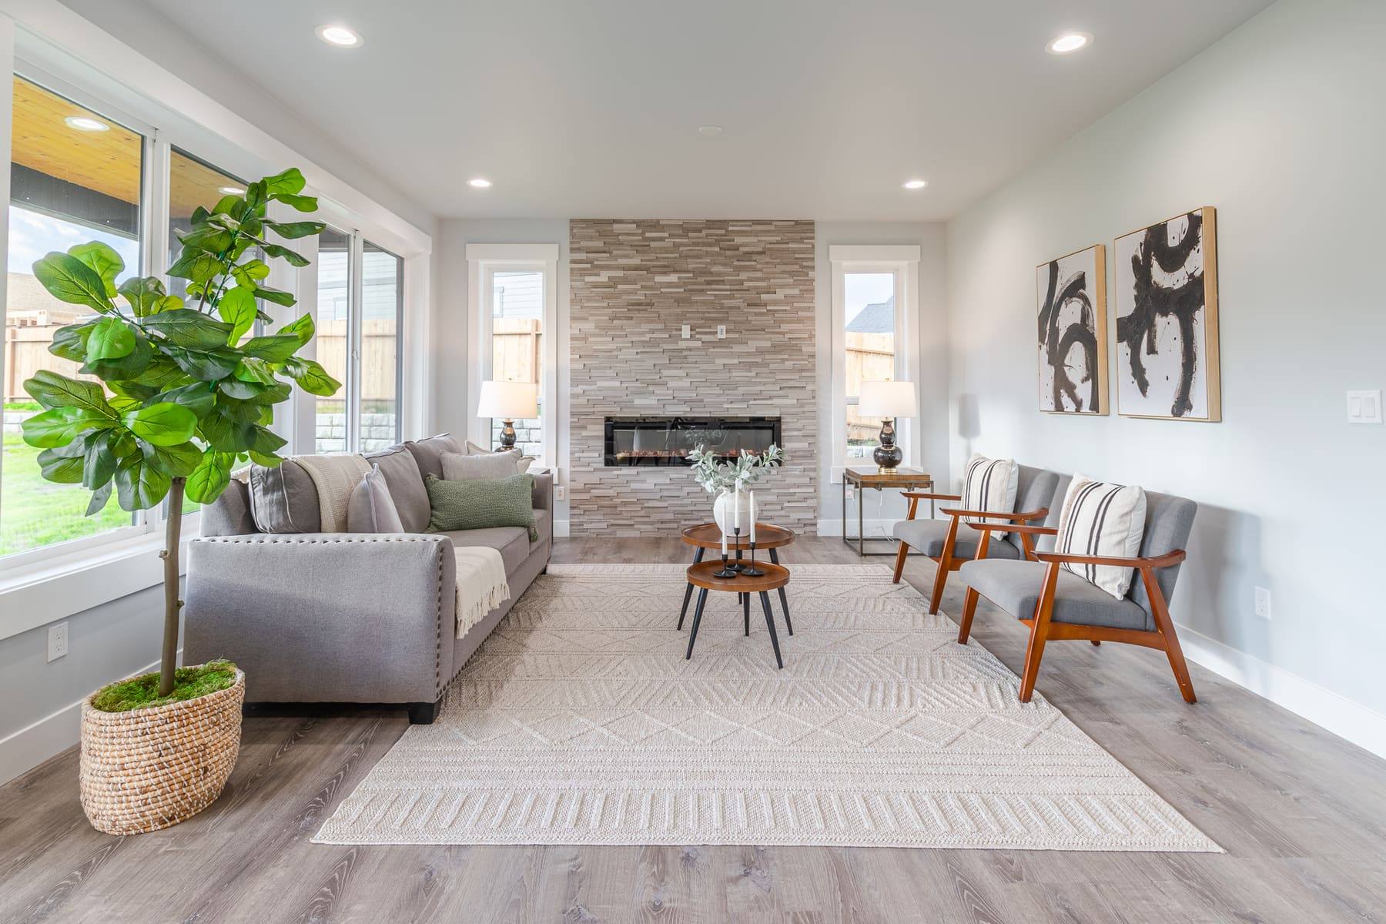
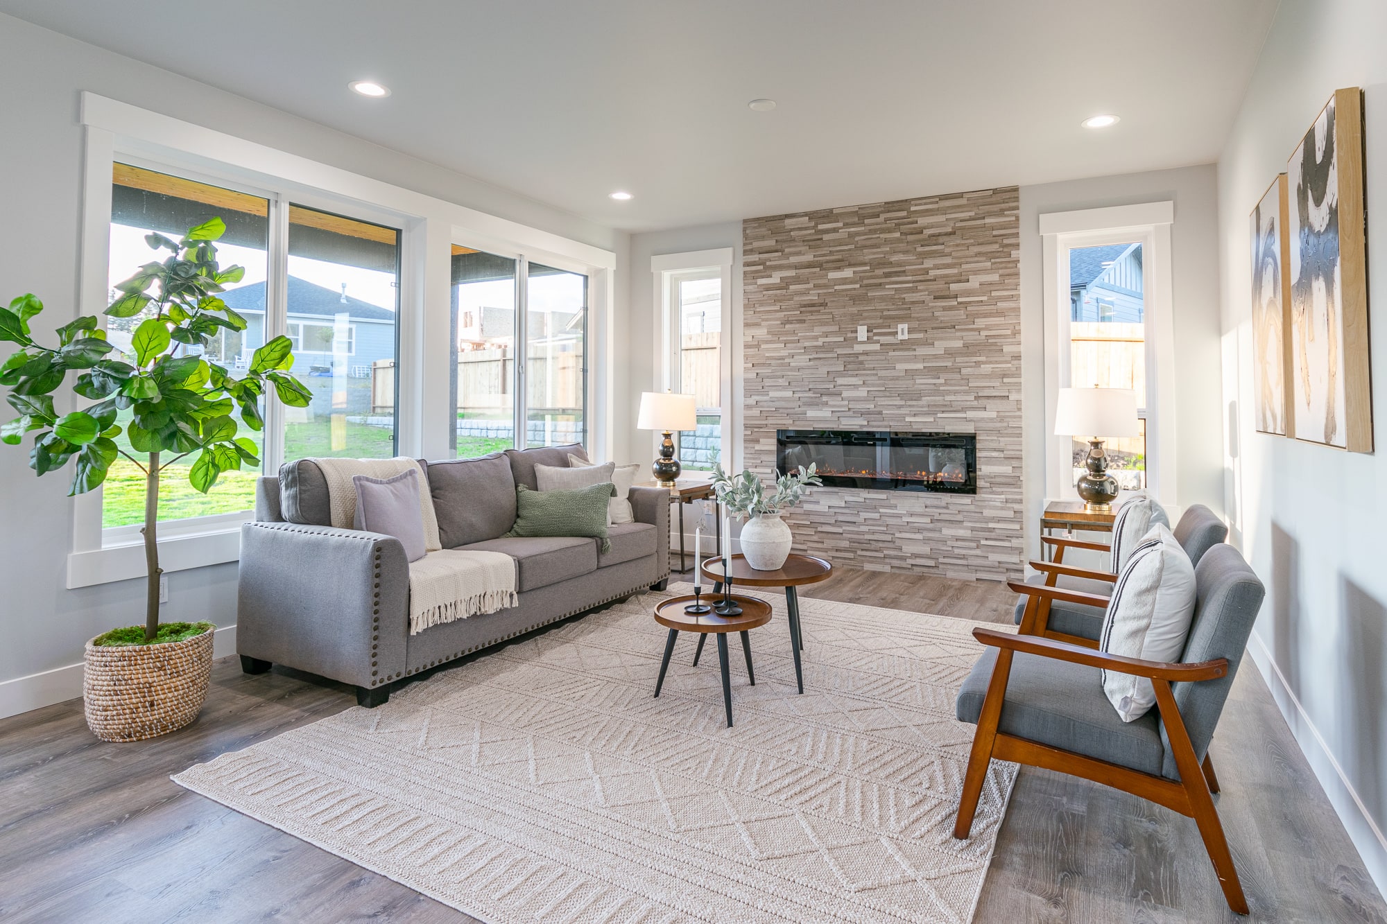
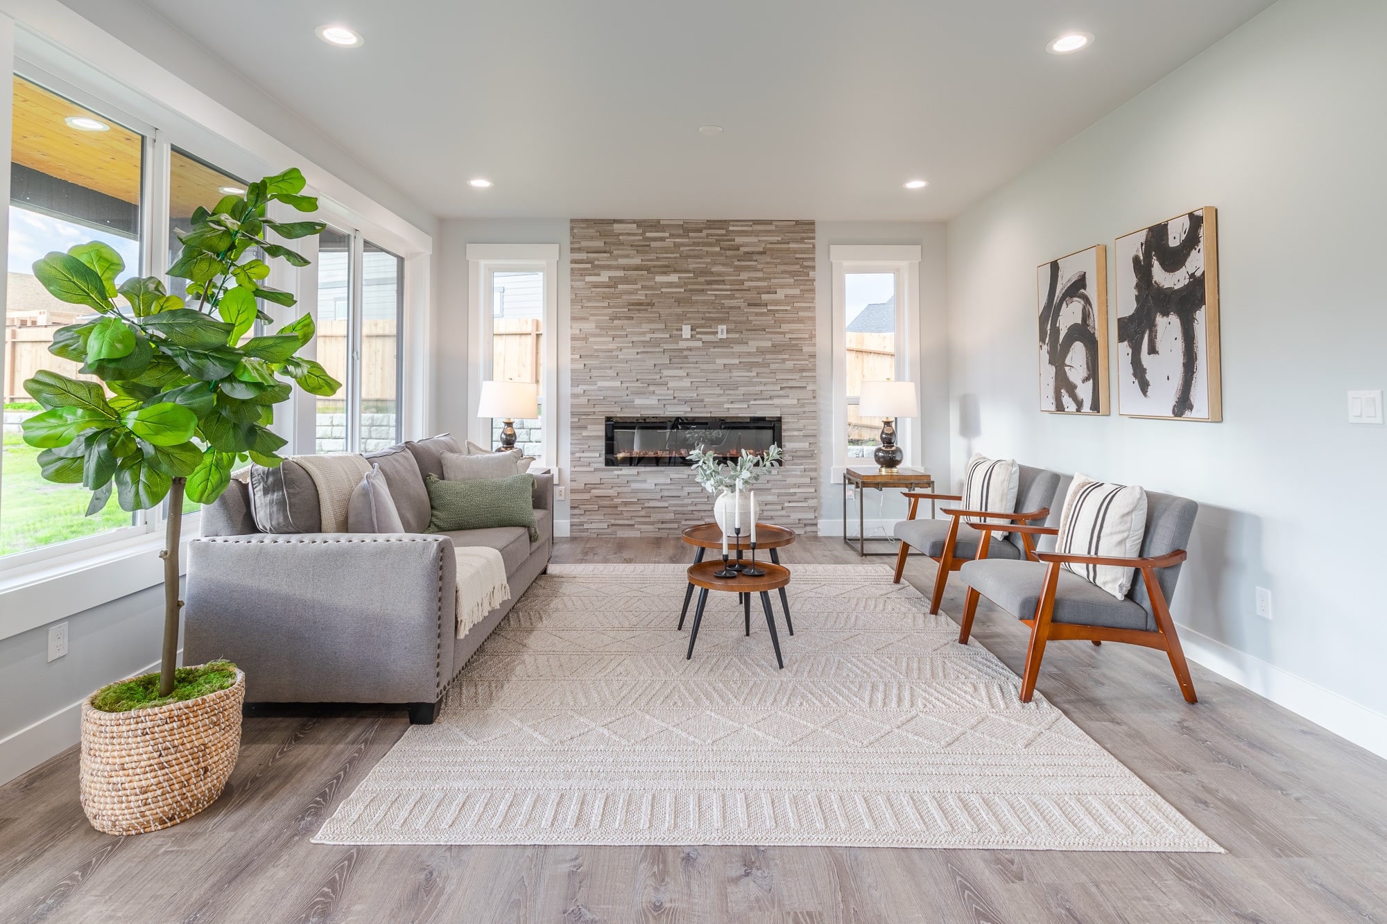
Lower living room with a stone-wrapped gas fireplace; a second living room upstairs opening to a deck that runs the length of the house
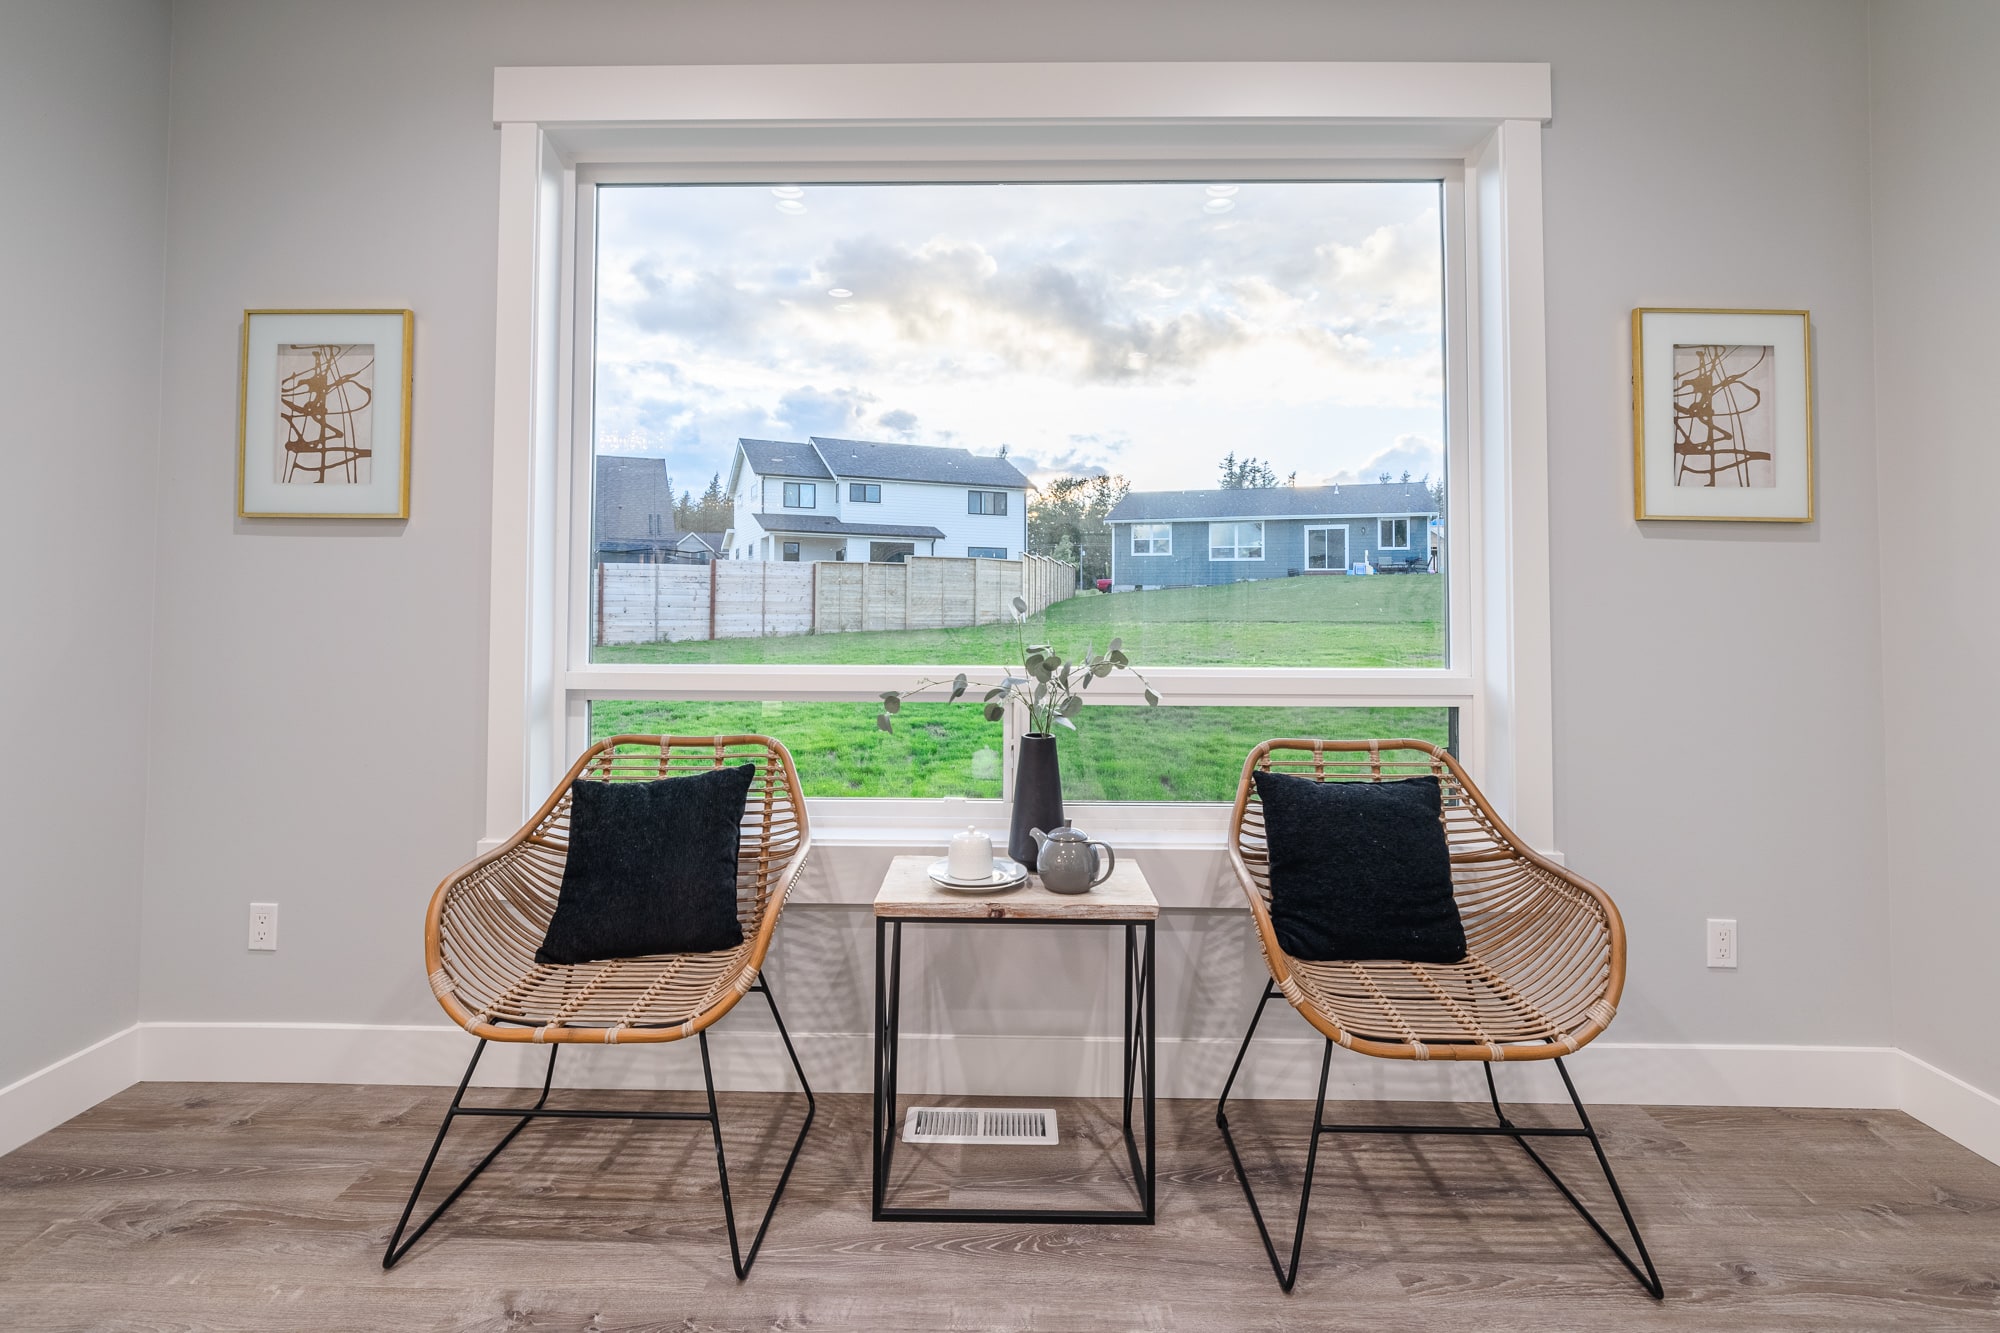
Large dining area opening to a covered lower deck and the back yard
An office; solar panels and an EV charger installed